

Civil & Geospatial Support
Aerial data collection built to support professional survey and engineering workflows — RTK-referenced LiDAR and 61MP imagery collected to client-provided control, coordinate system, and accuracy targets. The client’s licensed survey team verifies, integrates, and seals regulated survey products when required.

Blue UAS Cleared
Freefly Astro aircraft listed within the Blue UAS framework for procurement-sensitive missions.

$5M Aviation Liability
Coverage built for infrastructure field operations.
Redundant Aircraft
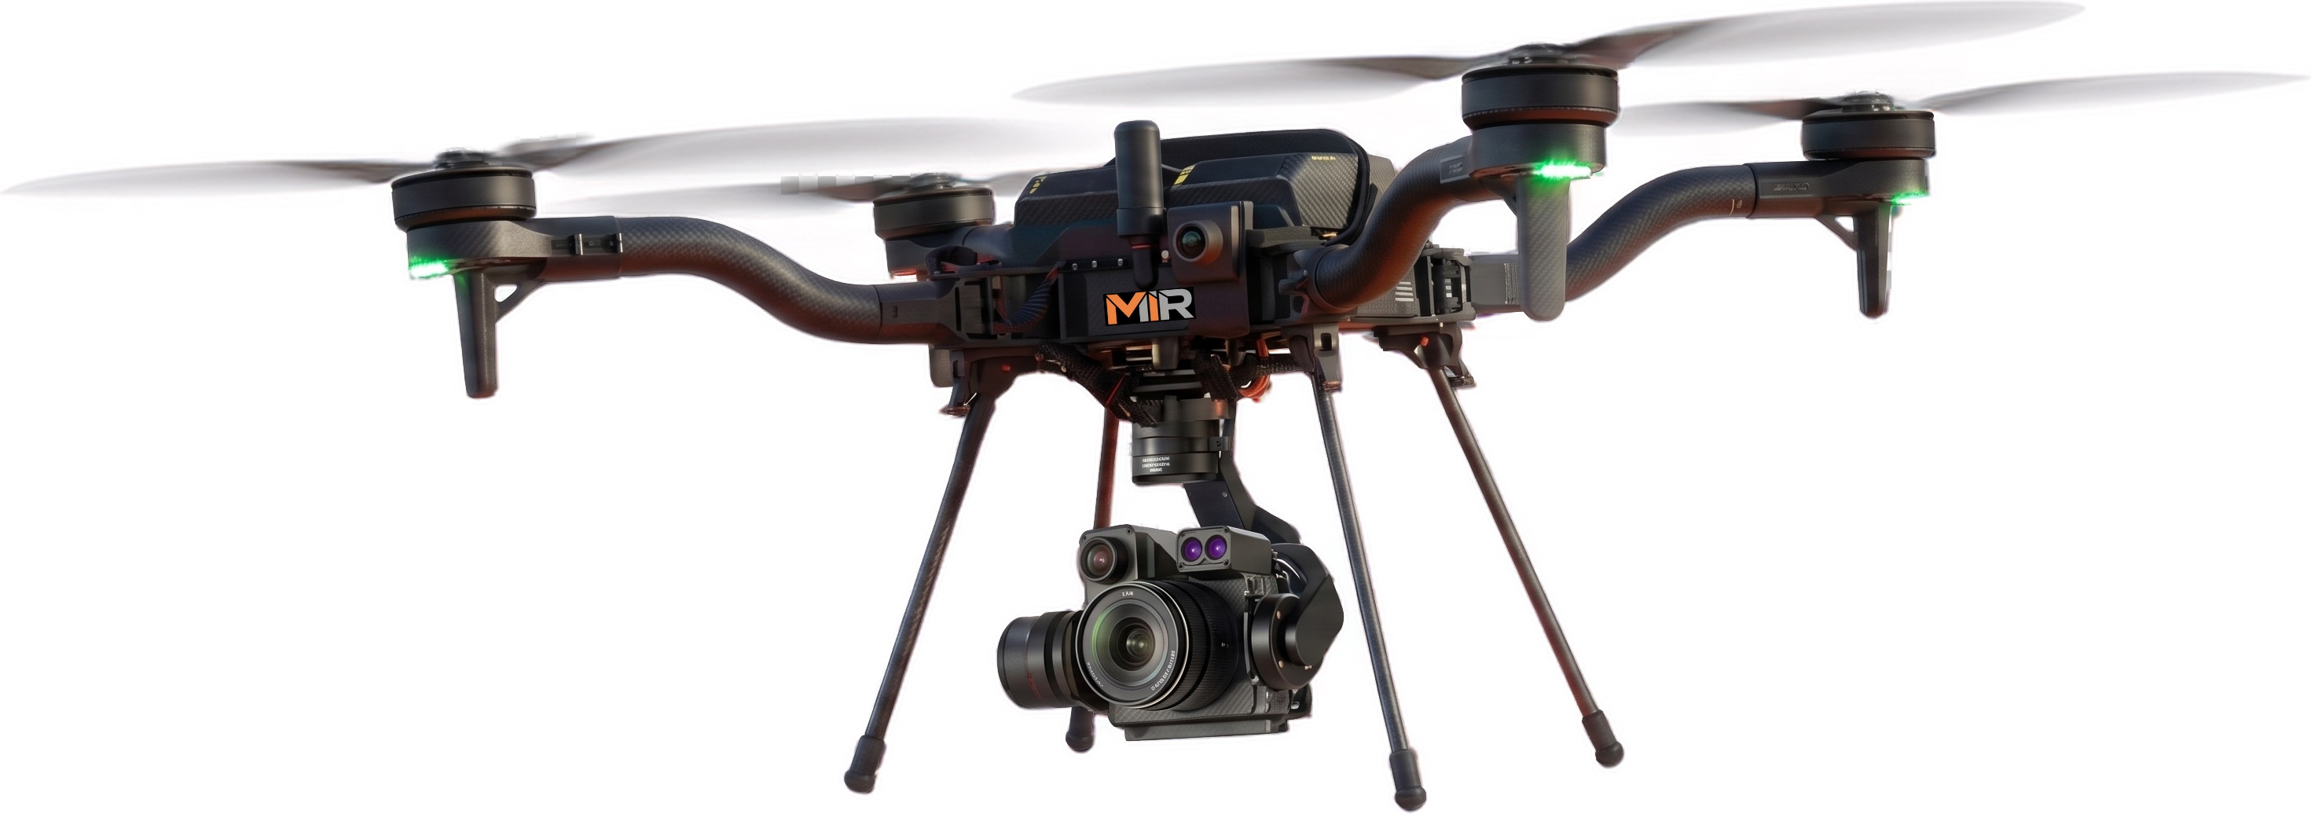
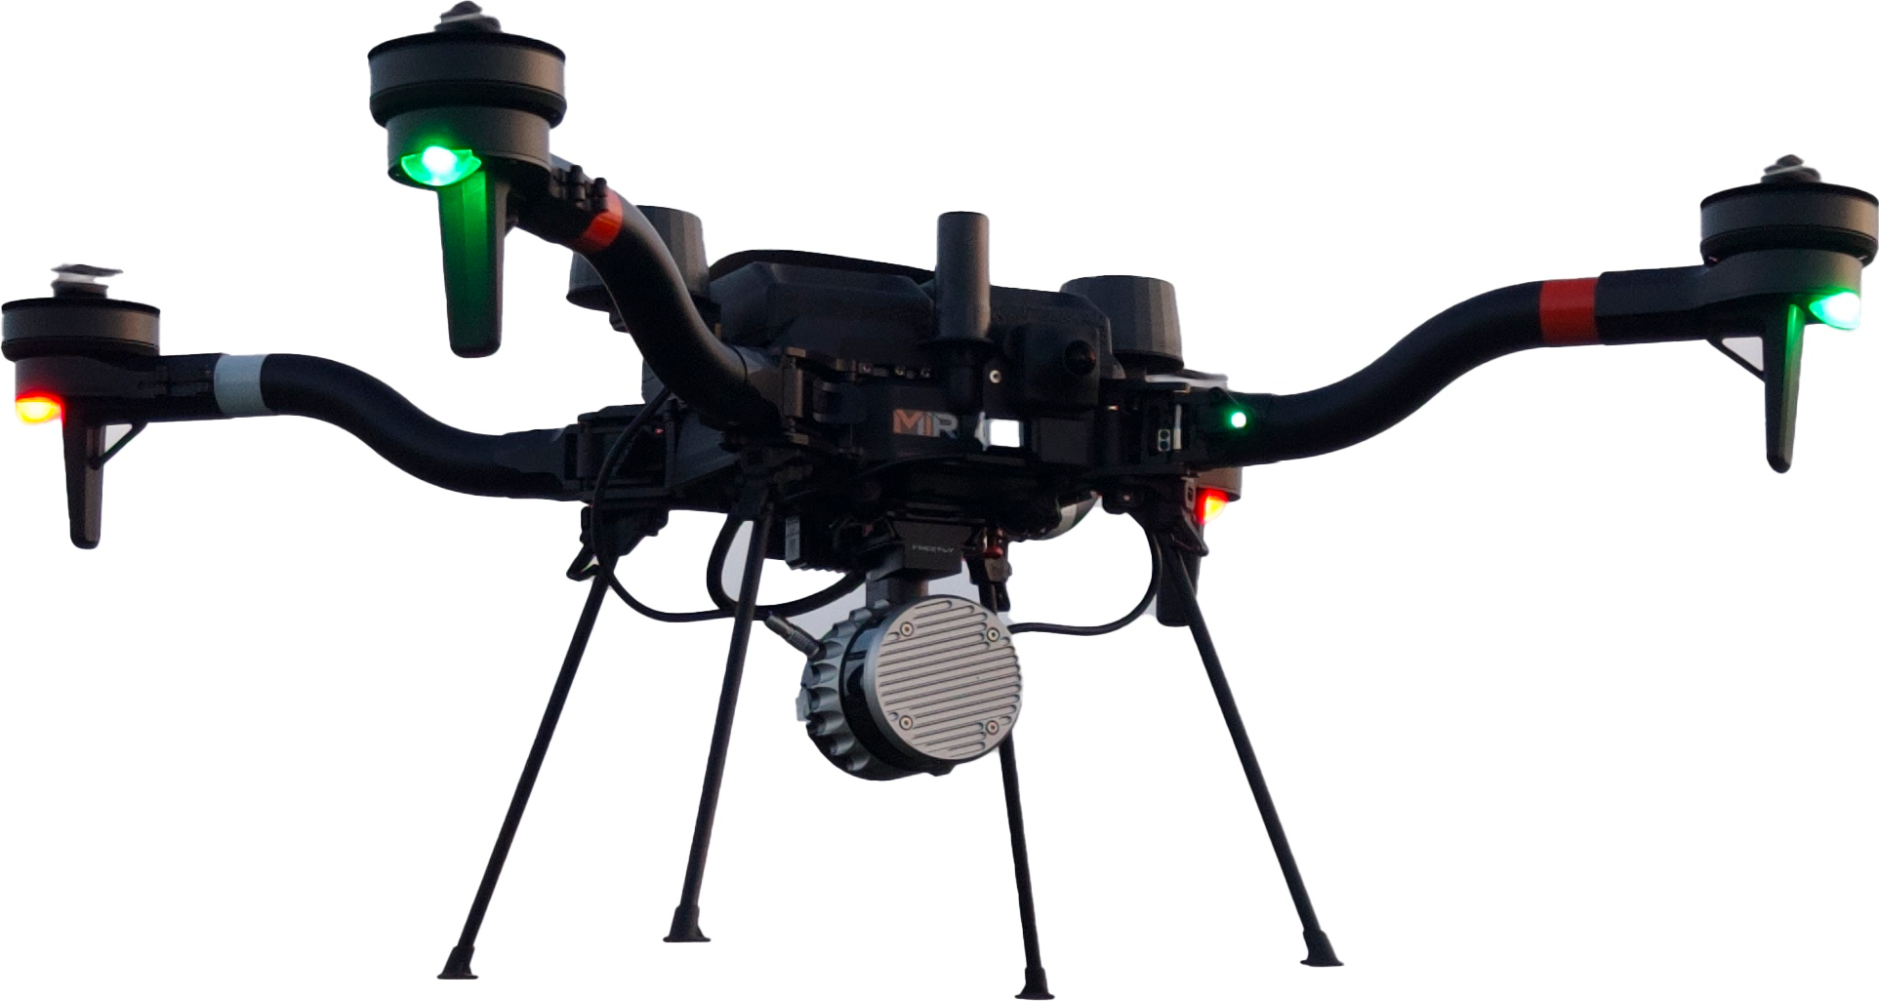
Dual American-made Freefly Astro platforms with RGB and LiDAR payloads for mission continuity.
Mobile Field Support
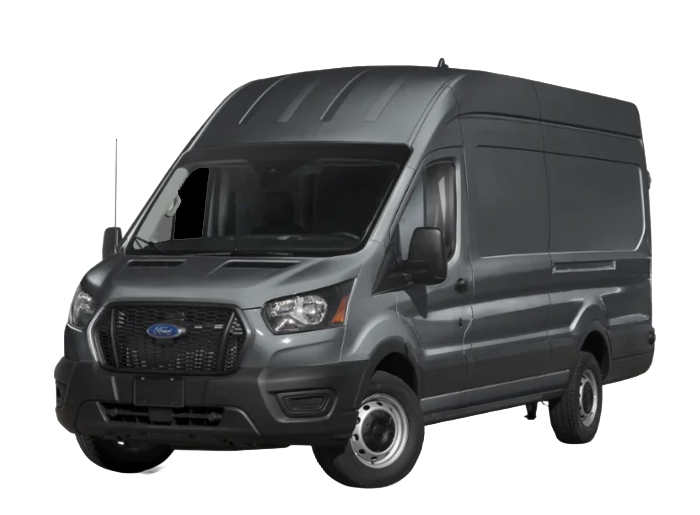
Charging, live viewing, and data review for sustained operations.
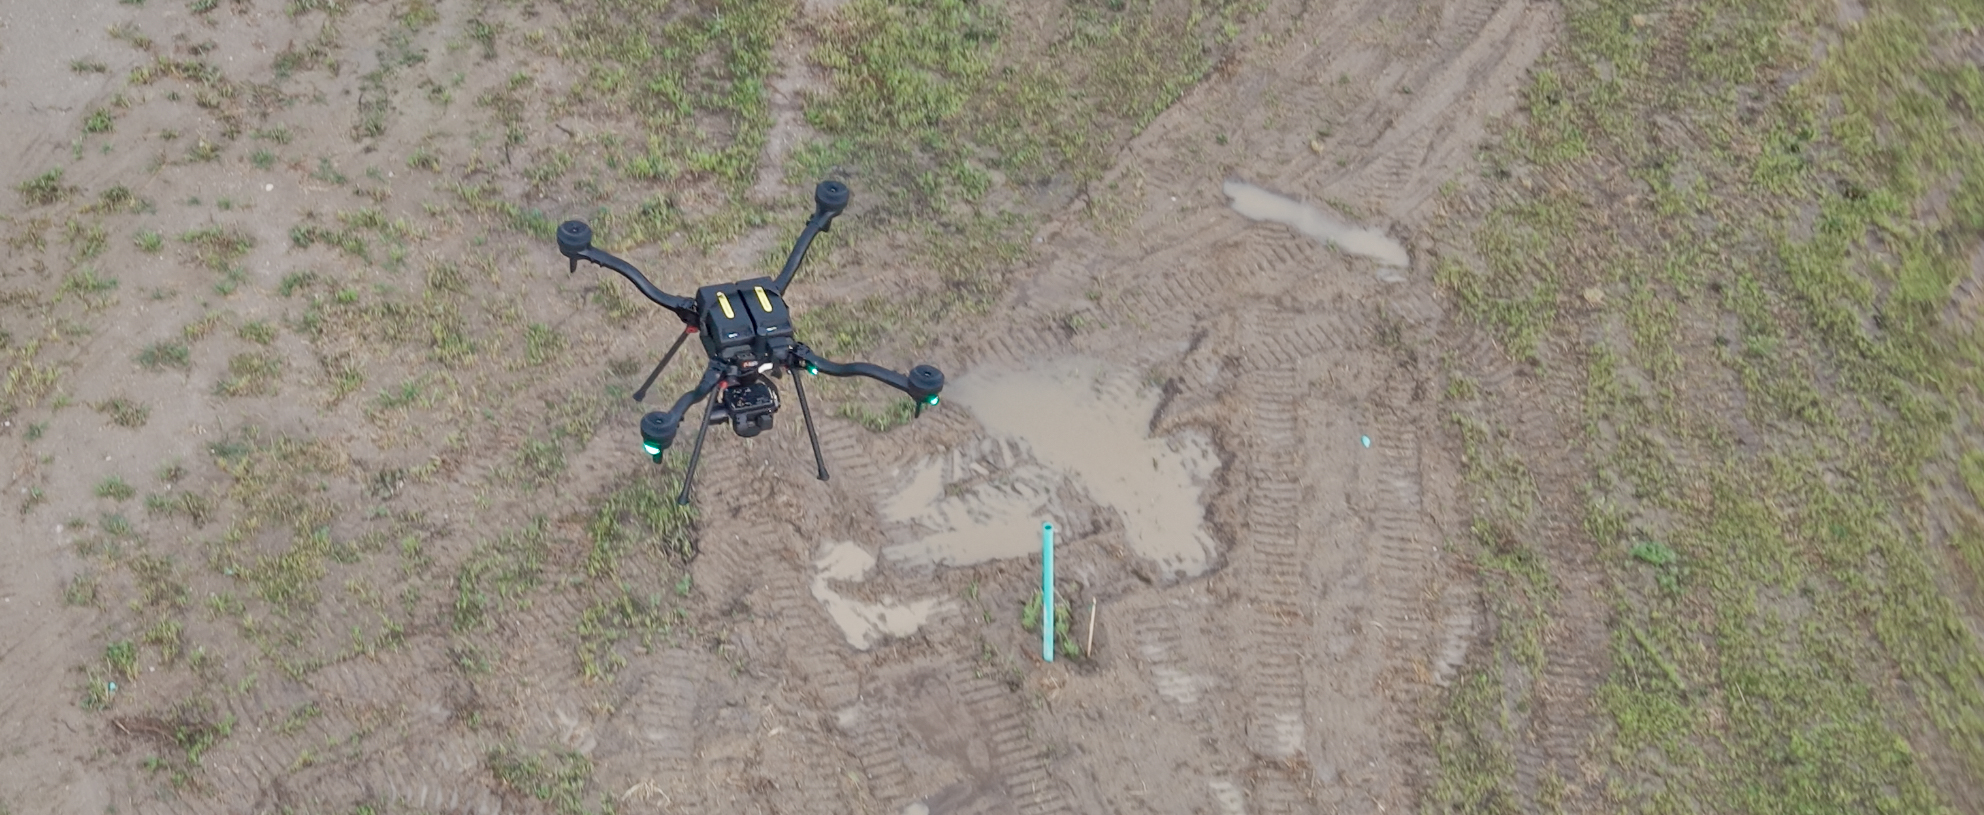
MIR-operated Freefly Astro capturing an active earthwork site — Valparaiso, IN
Purpose-Built Data for Civil & Geospatial Support
Using RTK-enabled LiDAR and 61MP RGB systems, MIR captures existing conditions, terrain, construction progress, and volumetric data to client specifications. Datasets can be georeferenced to client-provided control and coordinate systems and exported for CAD/GIS review. Regulated survey and engineering determinations remain with the client’s licensed professionals.
 Elevation (DSM)
 Orthomosaic
Real Projects, Every Layer
MIR turns each project mission into a full stack of review-ready data products. Step through the layers on real project sites — measurable orthomosaic, colorized surface model, shaded relief, and contours — all processed from one precisely planned, multi-flight mission.
Commercial Construction
Active commercial building pad and site work captured for progress documentation, as-built documentation support, and earthwork tracking.
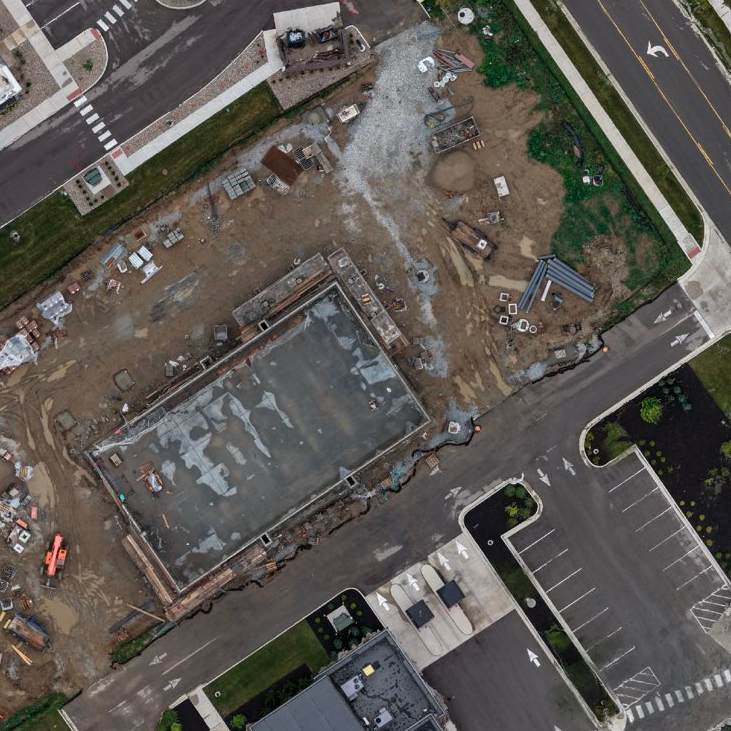
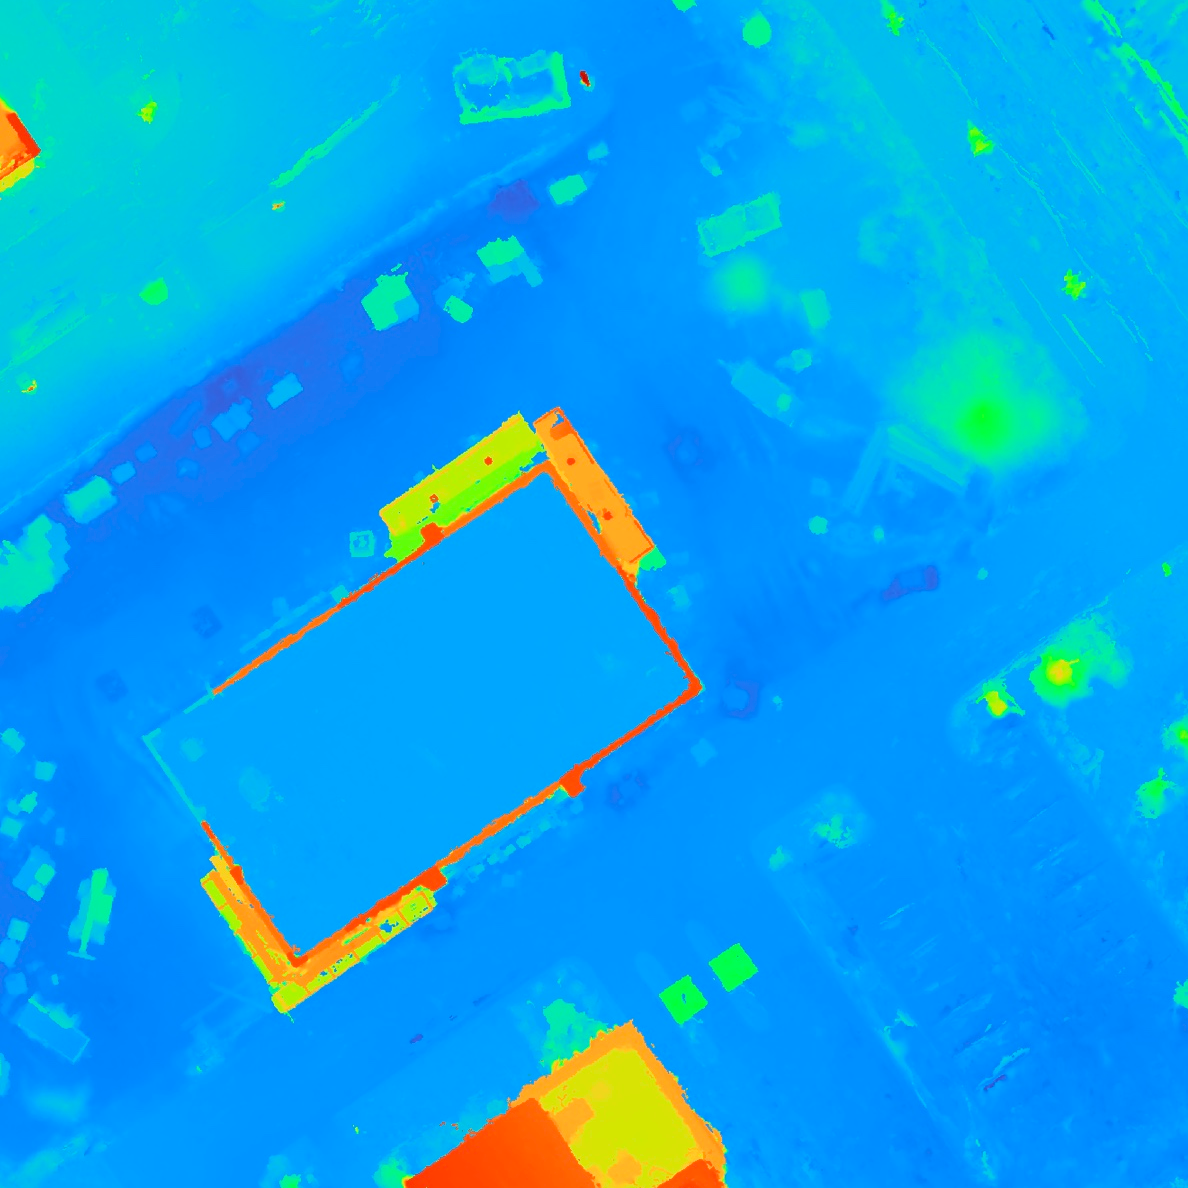
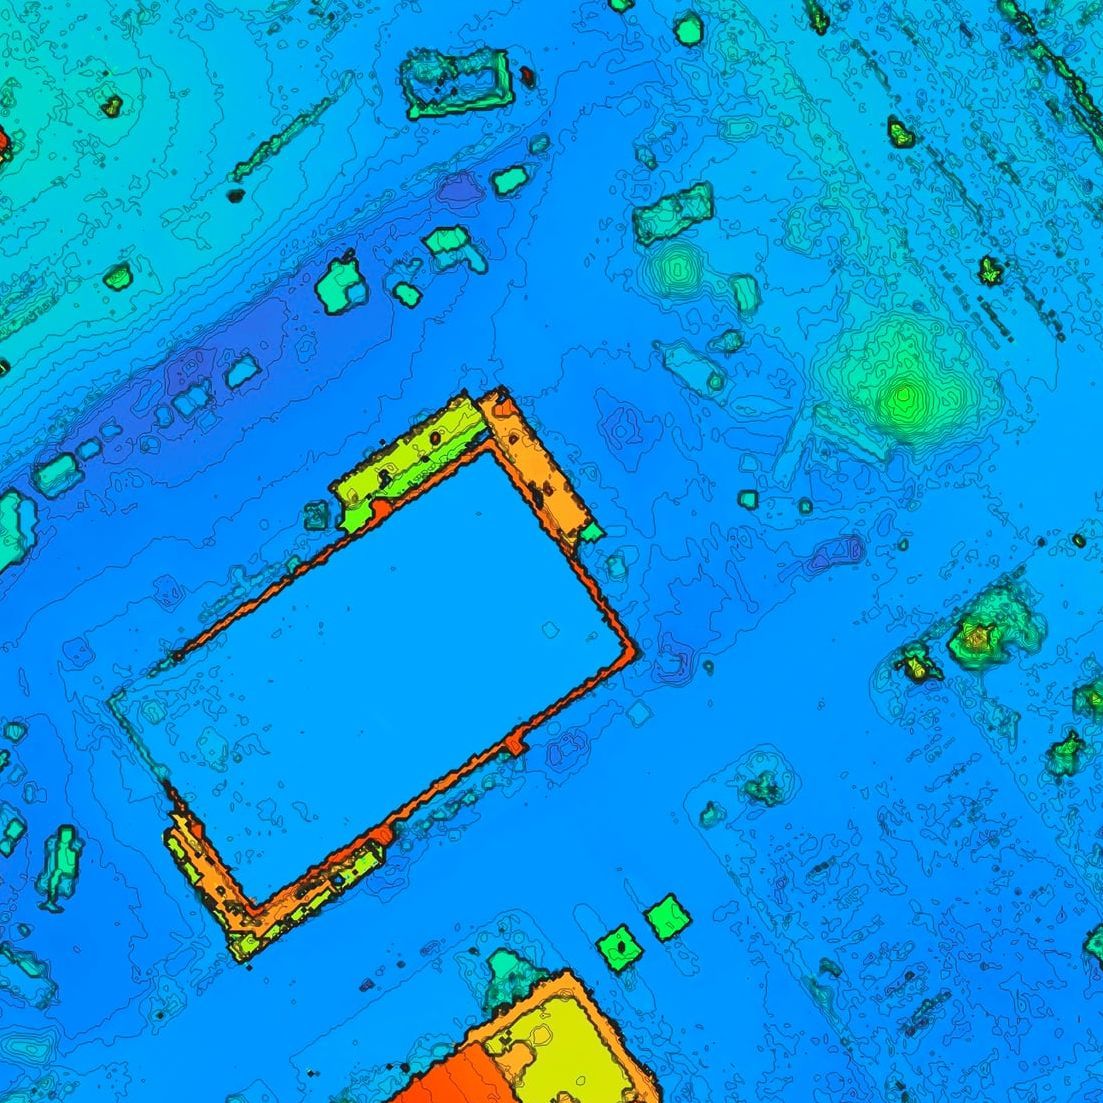
Orthomosaic—High-resolution measurable site map for documentation, progress review, and project records.
- Site
- Construction
- Capture
- Aerial RGB
- Layers
- 3
Residential Estate
Wooded residential estate captured with true LiDAR and RGB for surface modeling, terrain analysis, and property documentation.
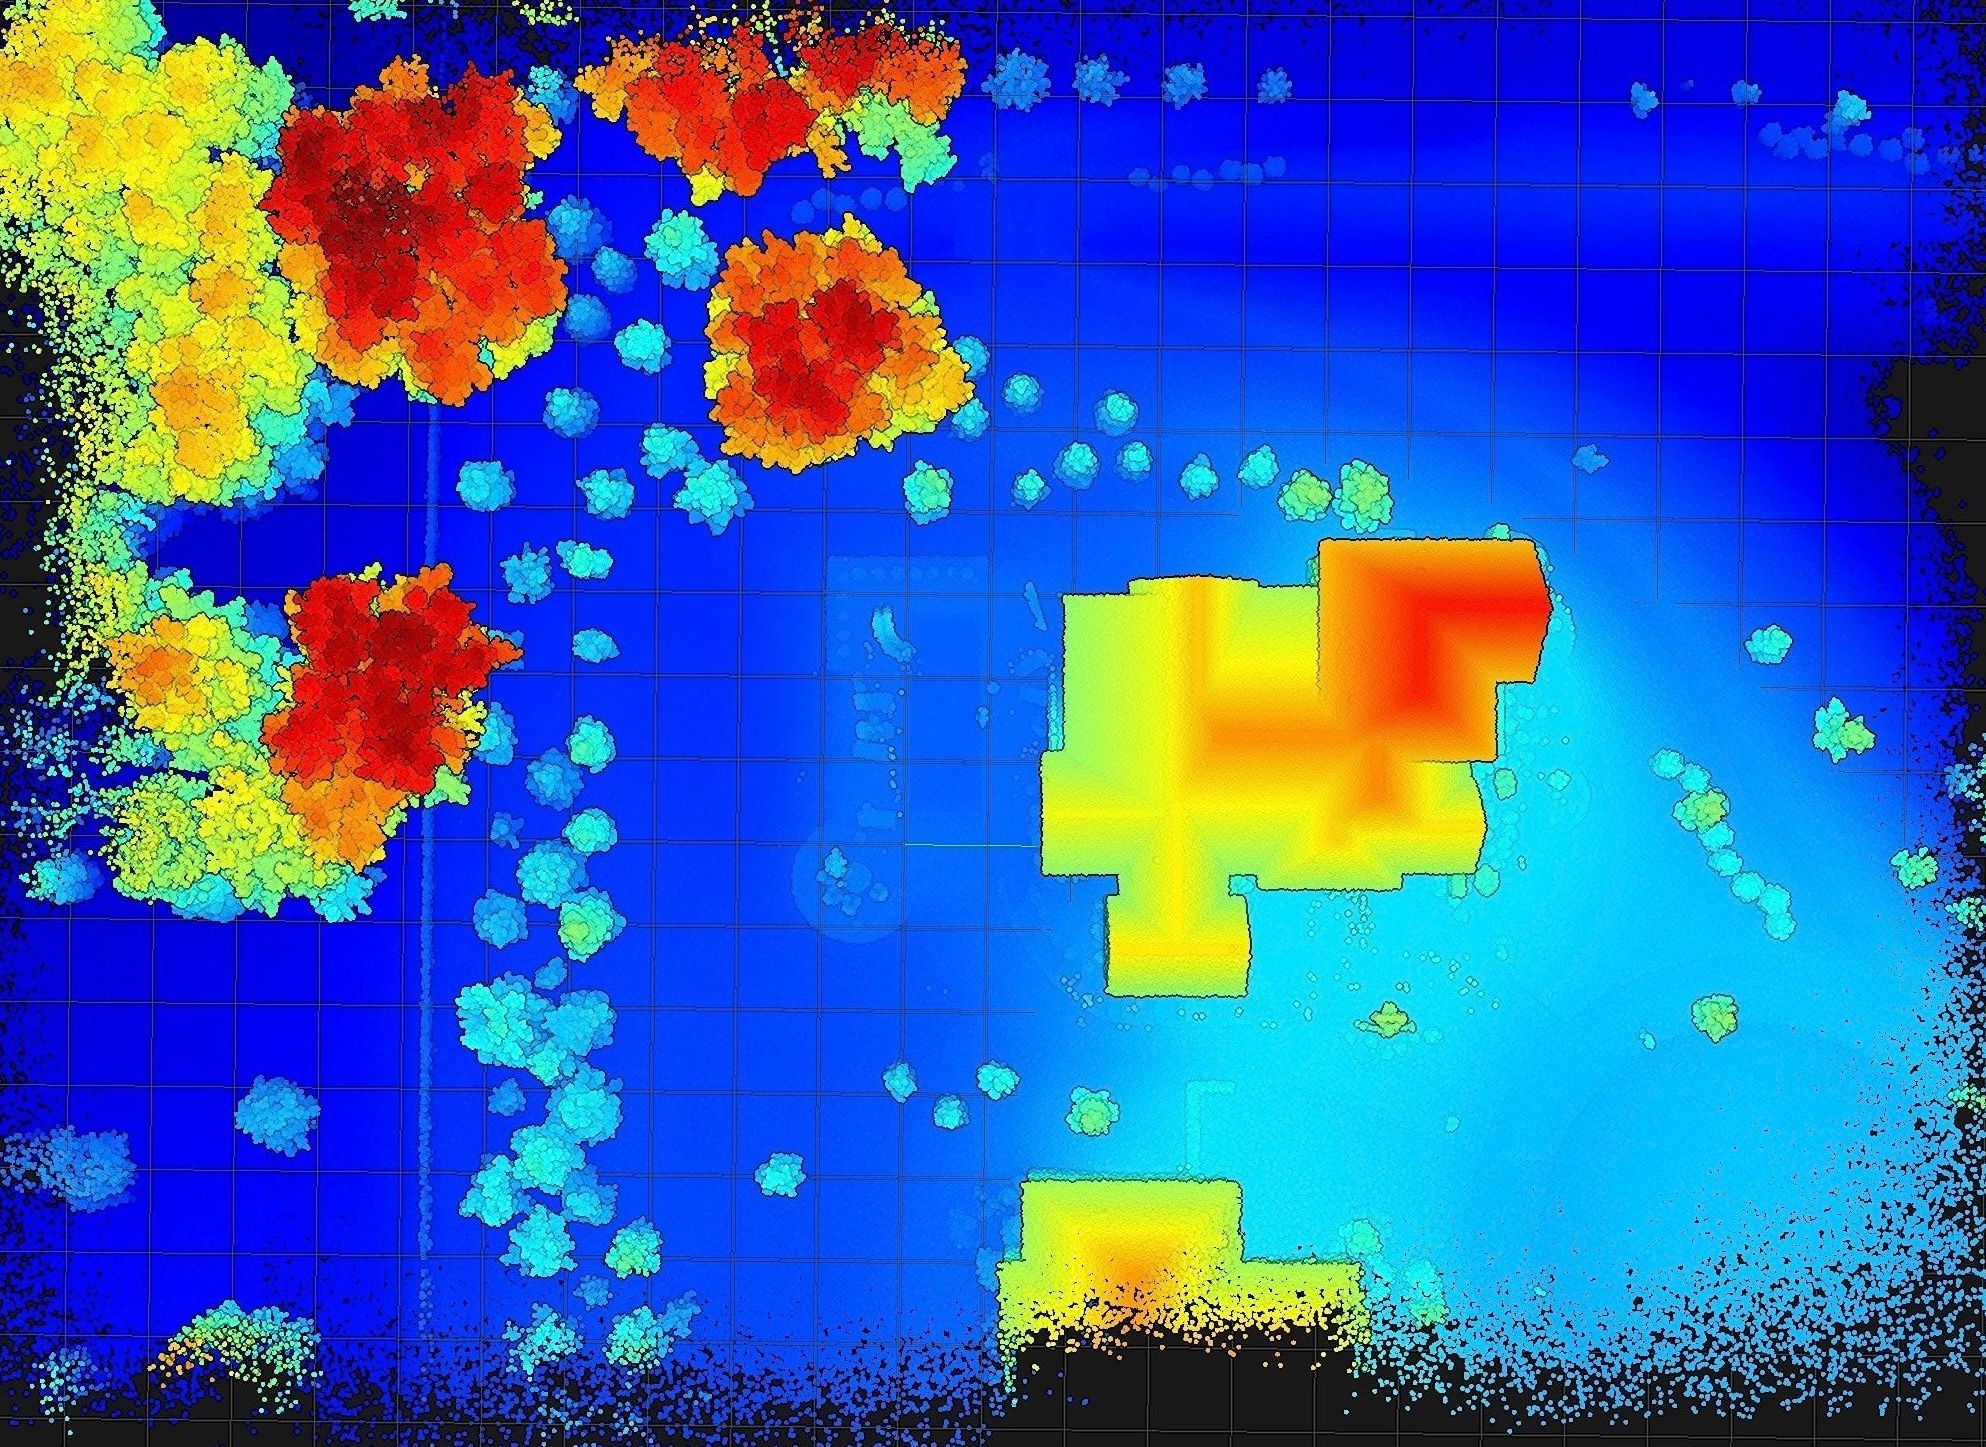
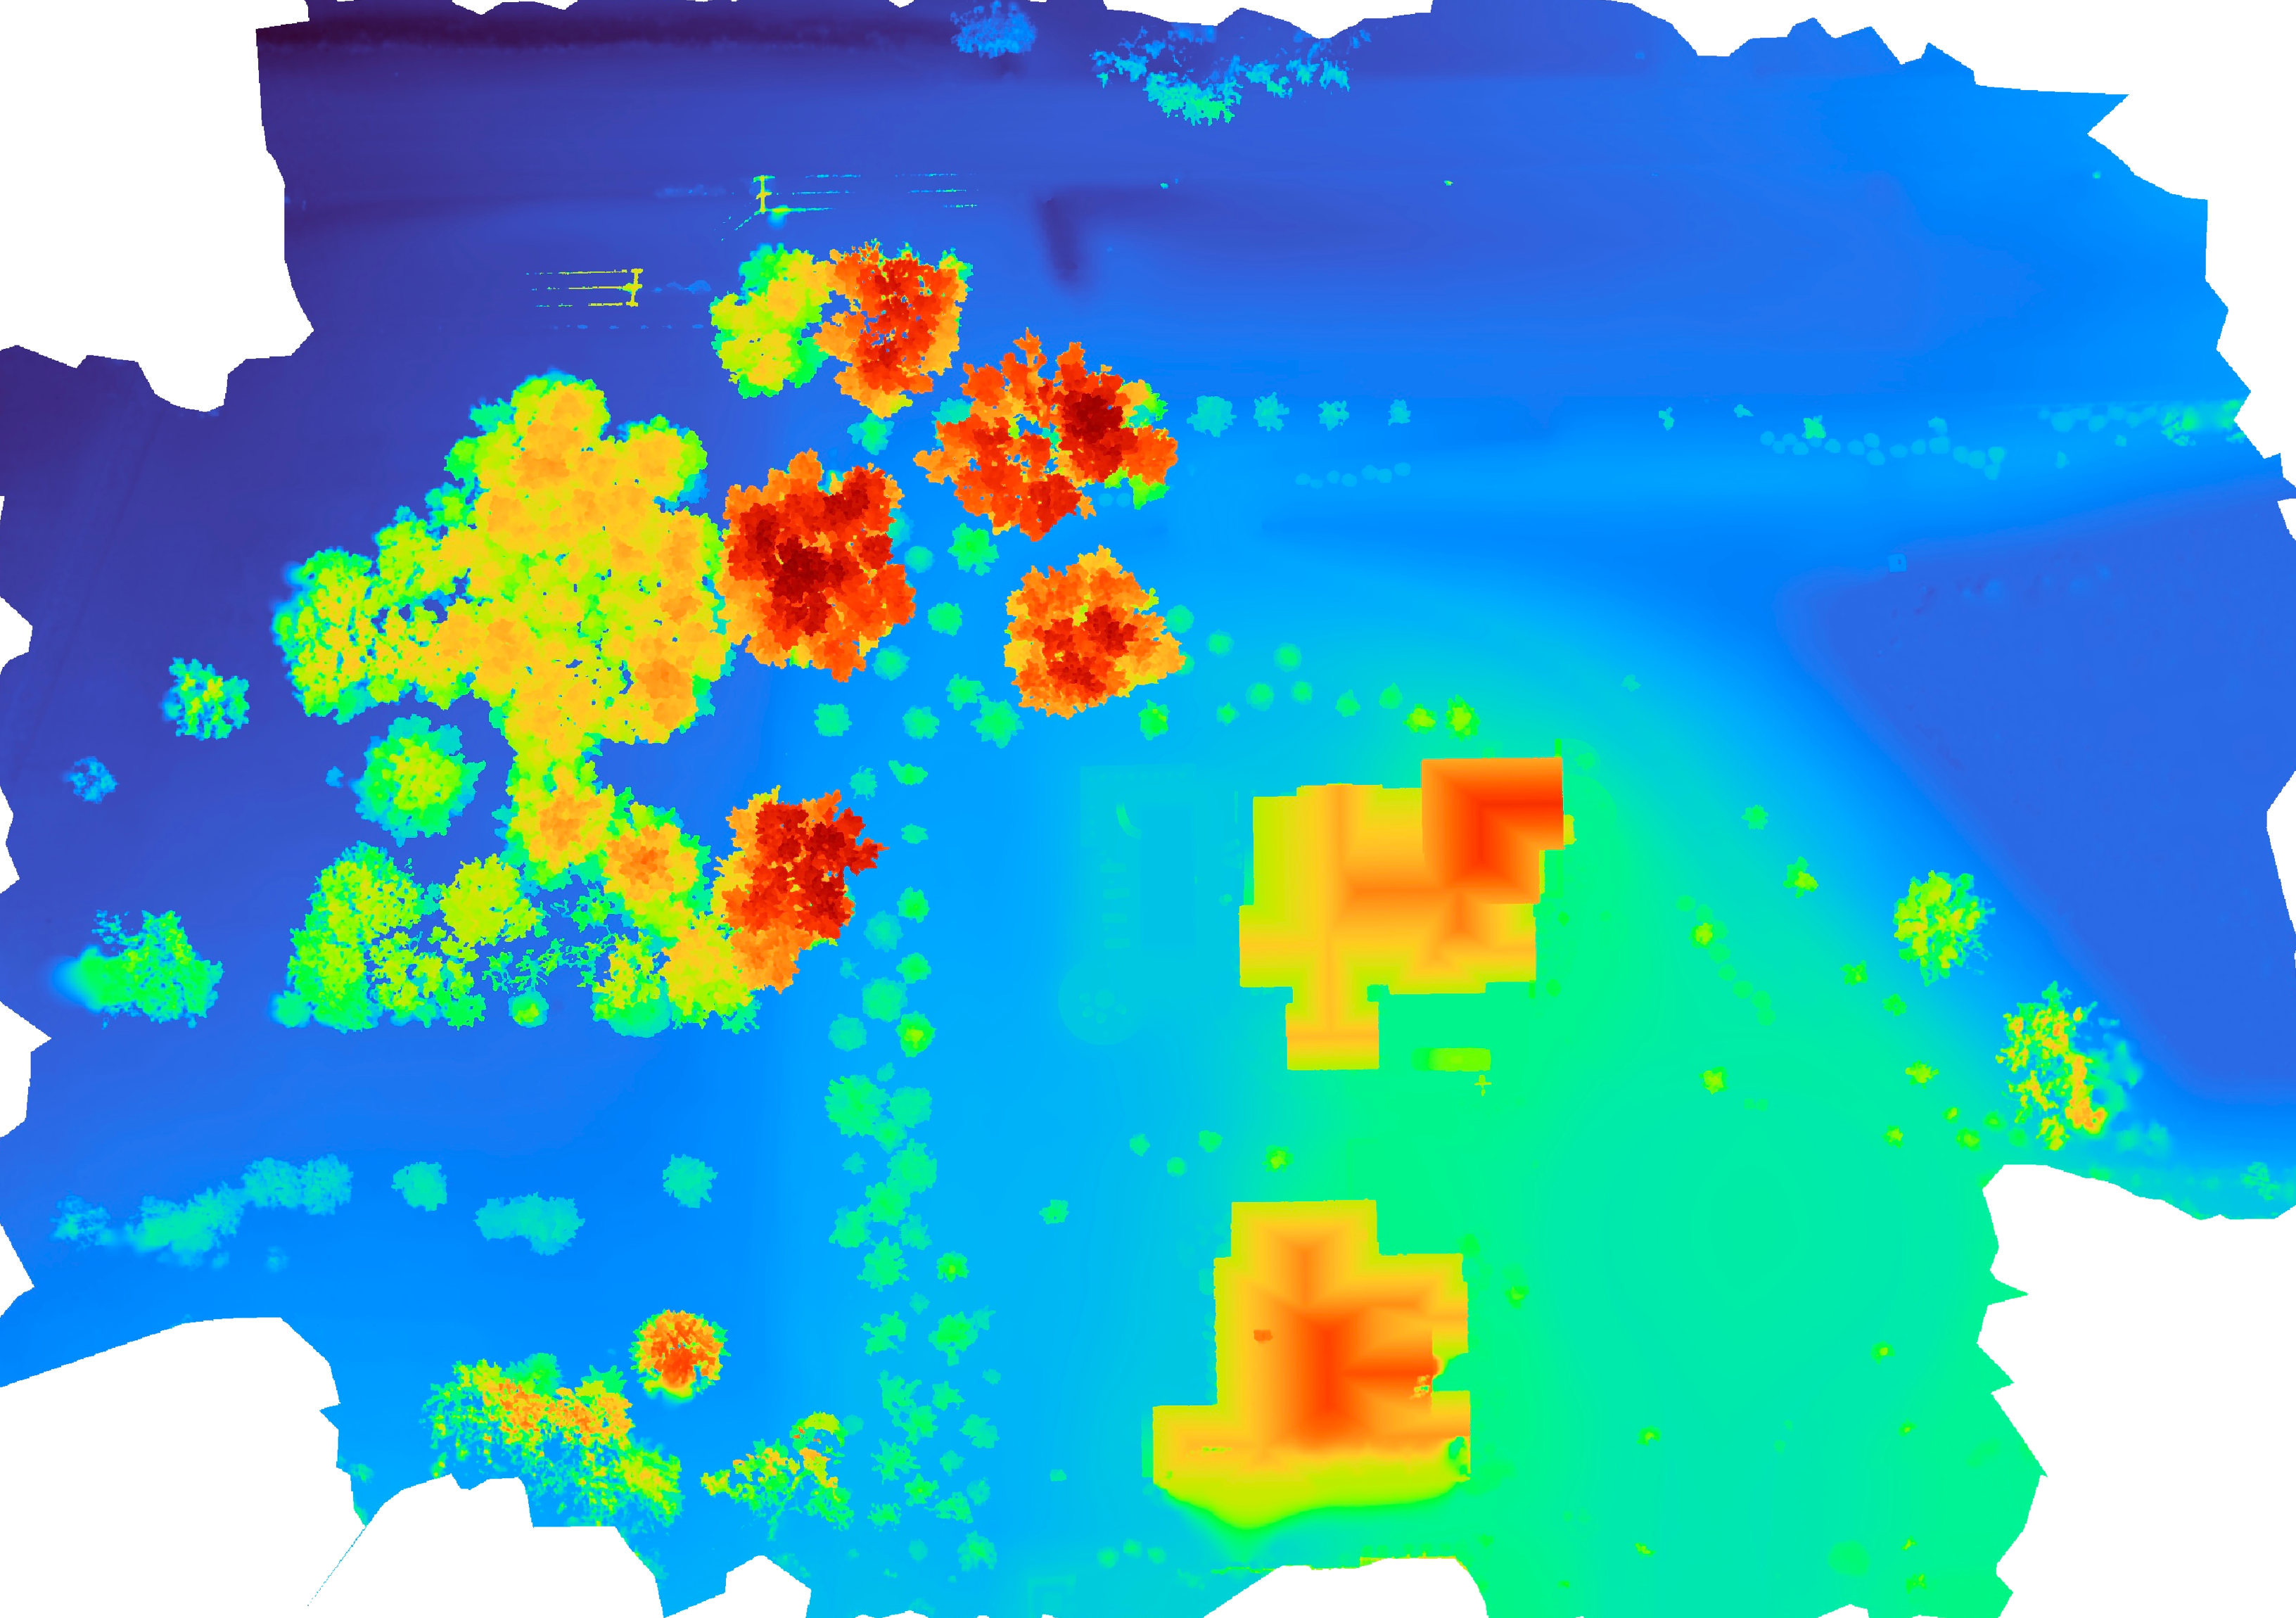
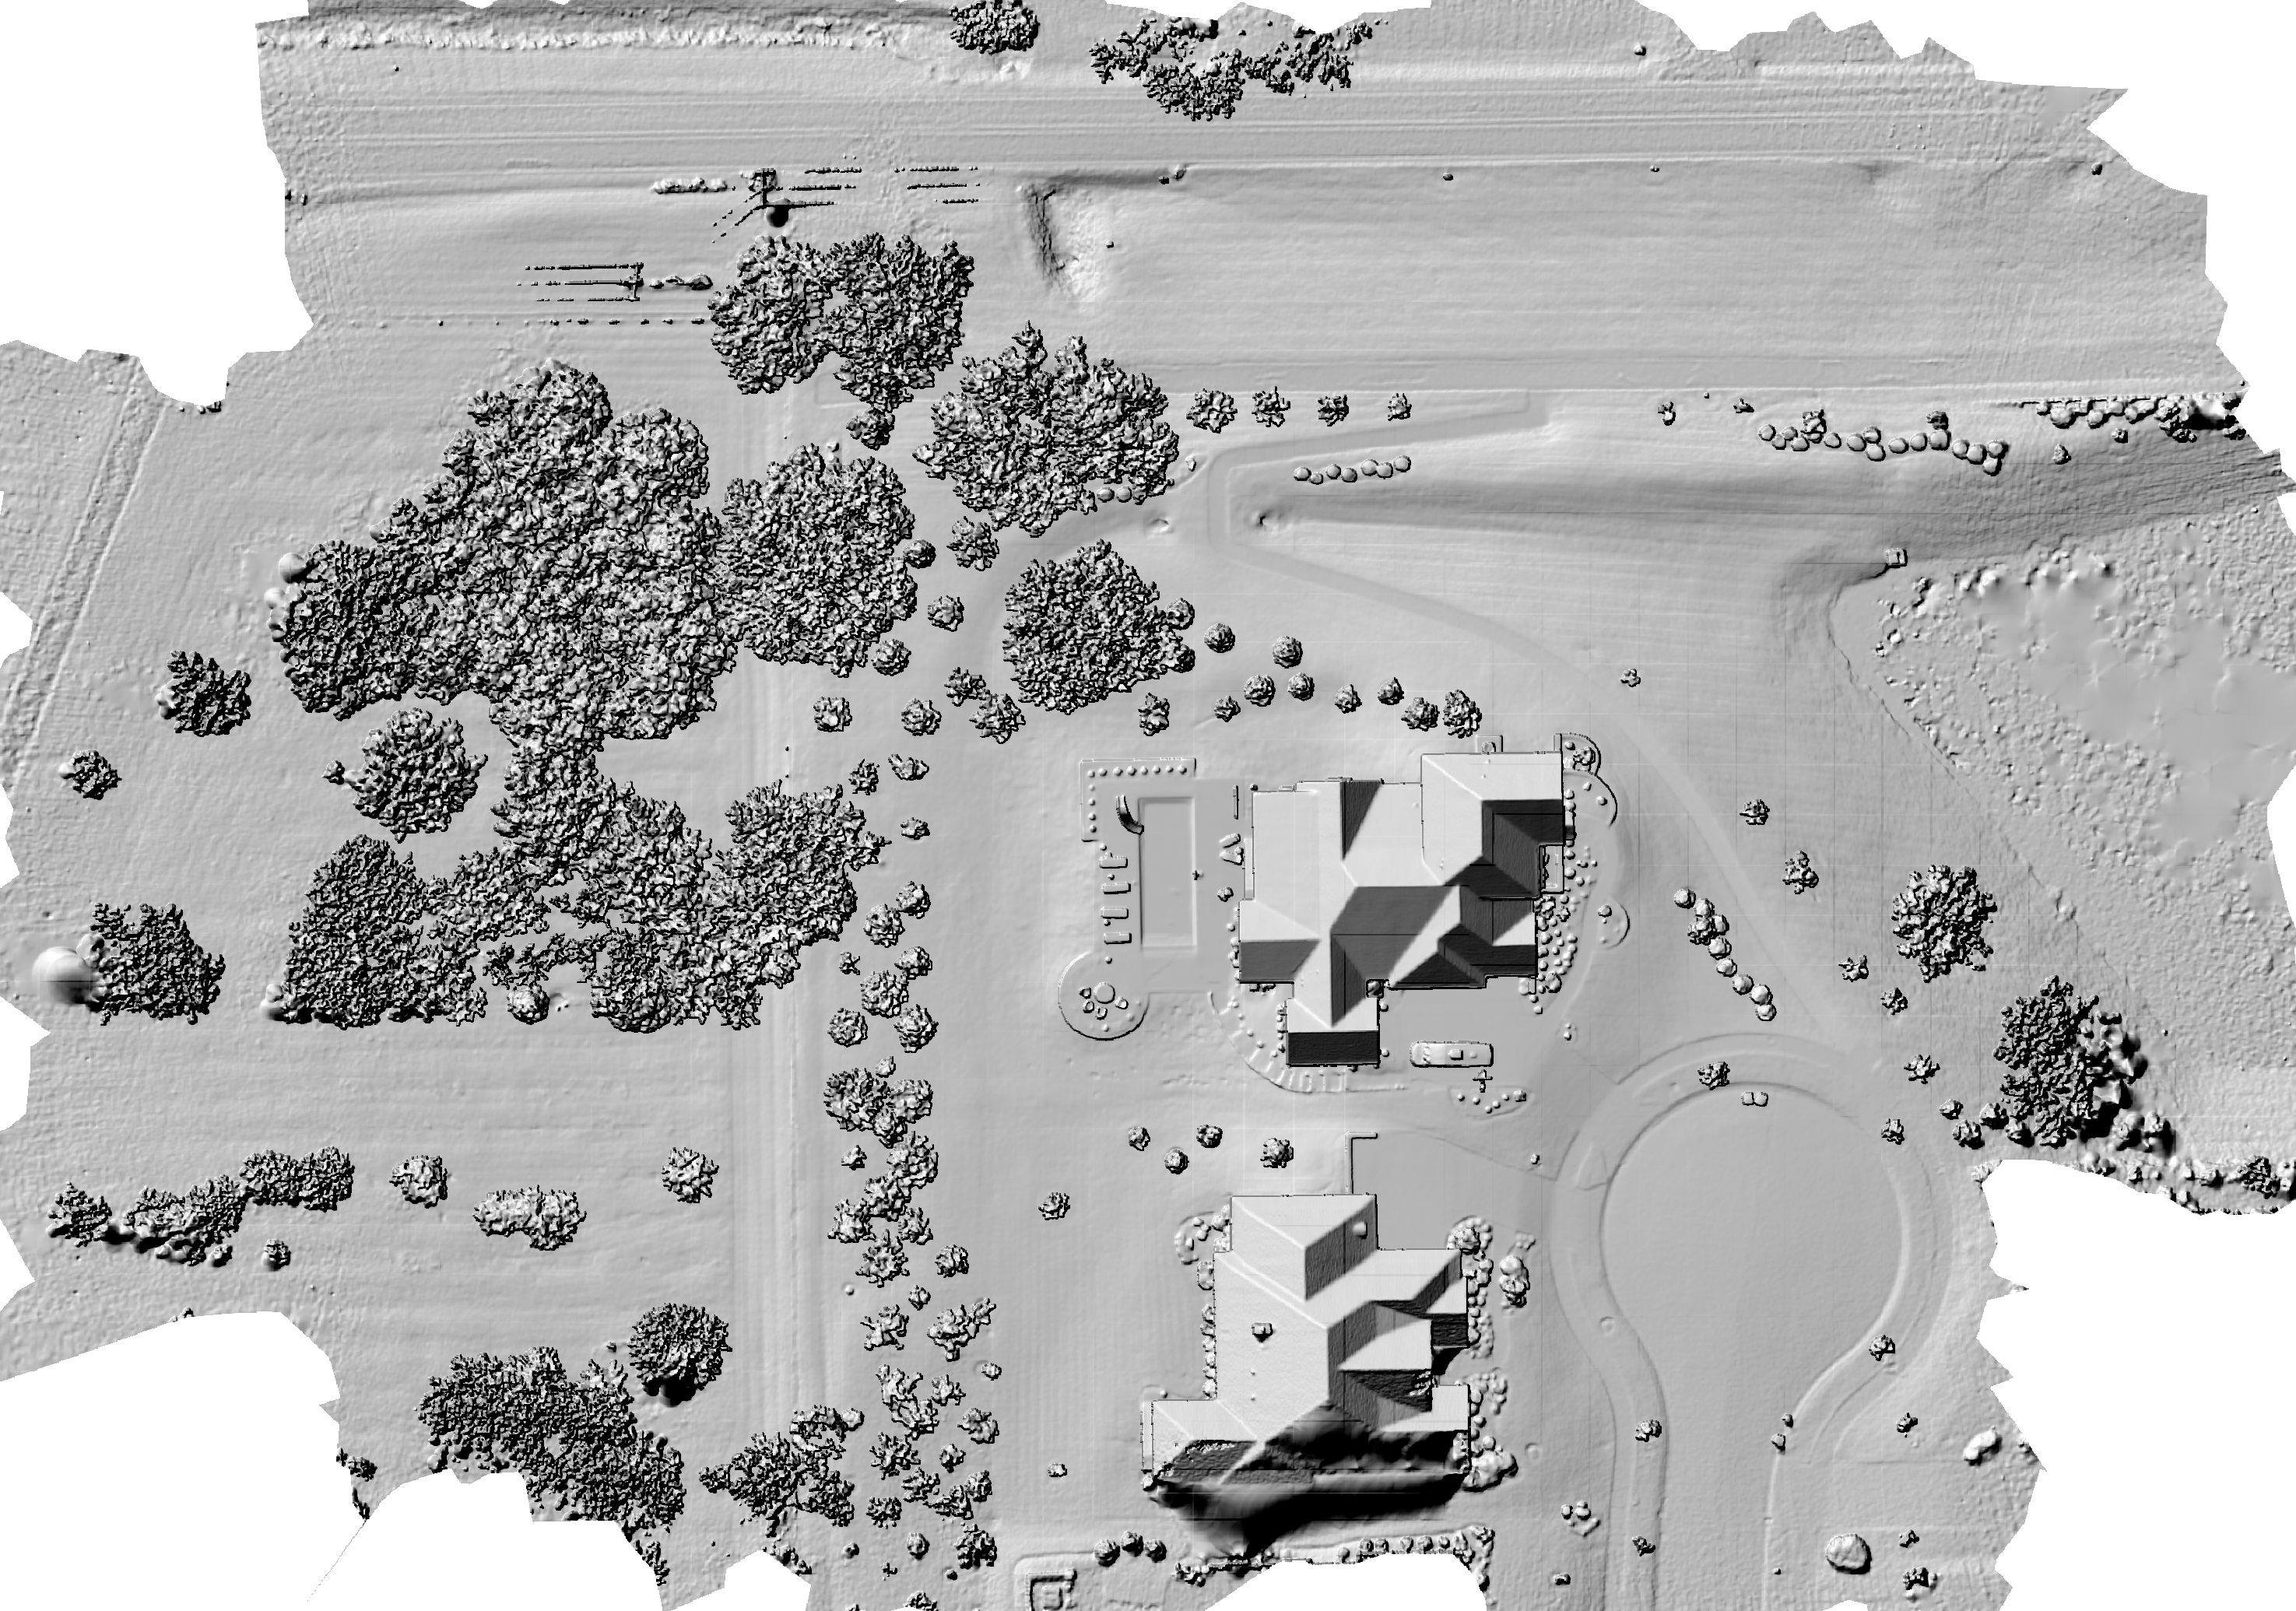

LiDAR Point Cloud by Elevation—Dense true-LiDAR point cloud — 414 million points colorized by elevation, the raw 3D source that penetrates canopy for bare-earth terrain.
- Site
- Residential
- Capture
- LiDAR + RGB
- Layers
- 4
Stockpile & Surface Review
Stockpile and disturbed-ground area captured for volume tracking, surface-condition review, and grading support data for licensed review.
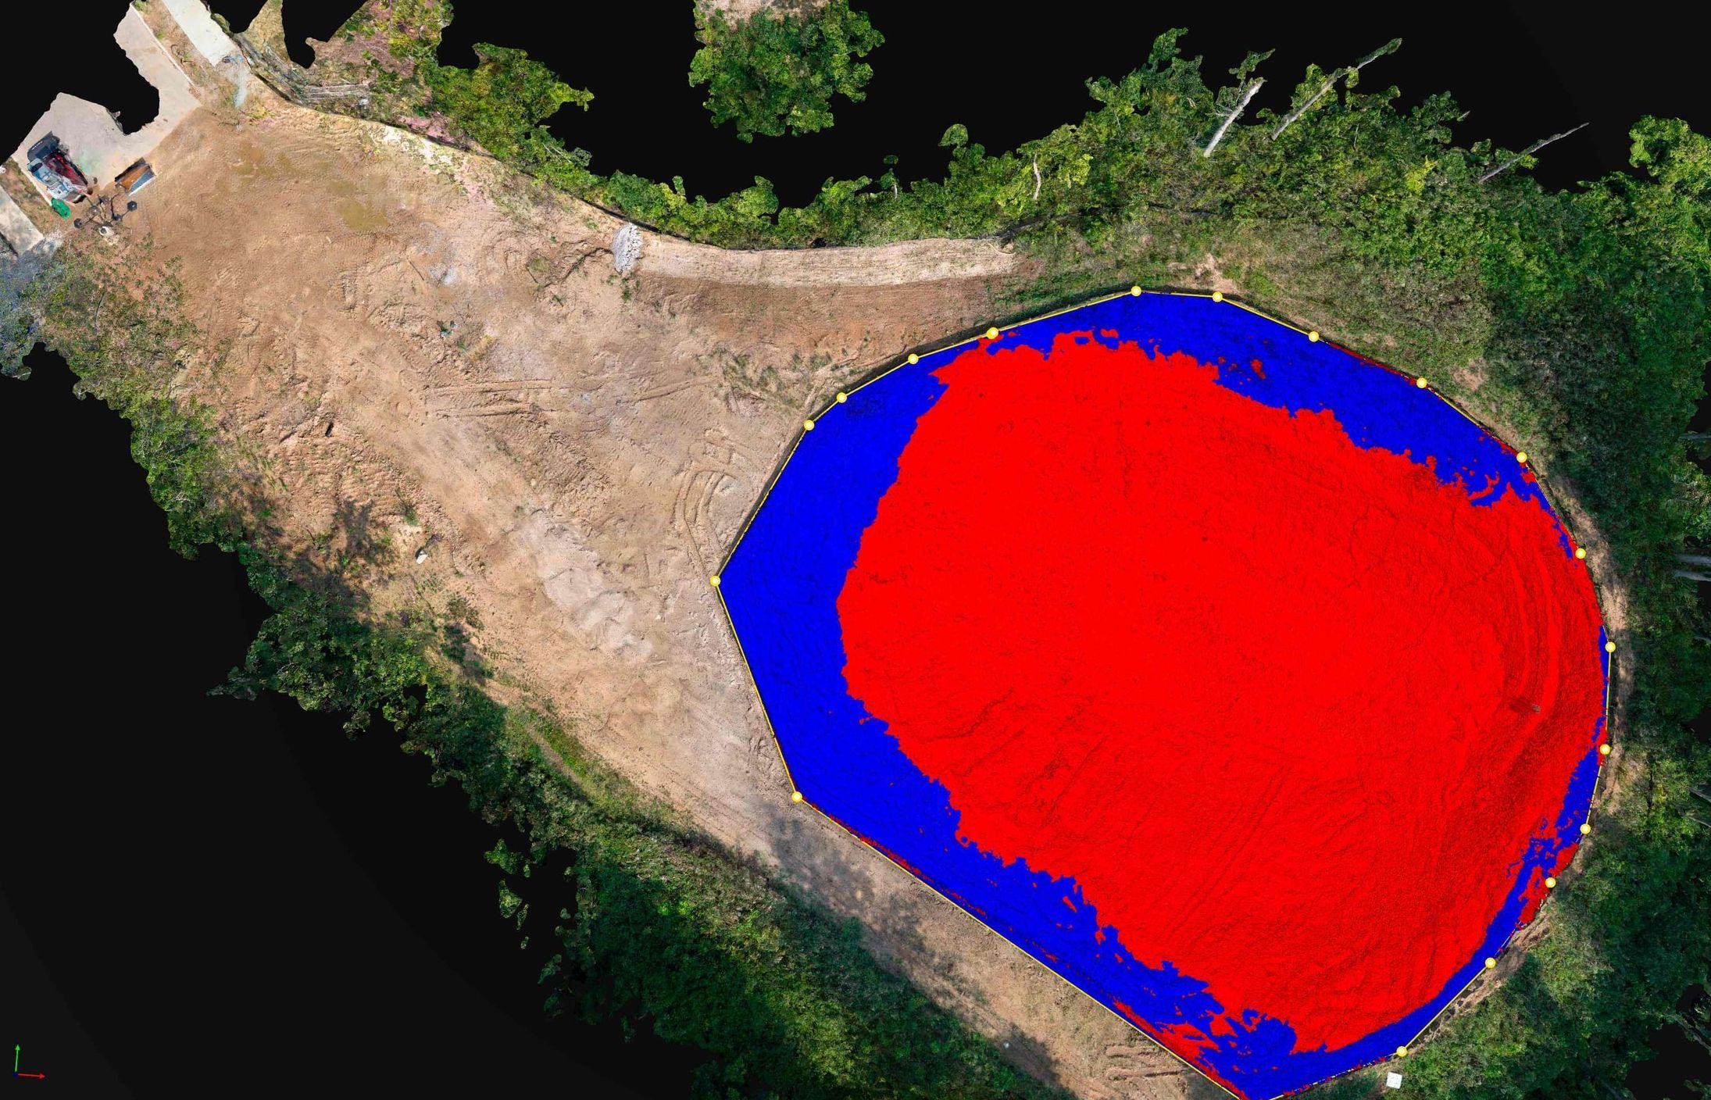
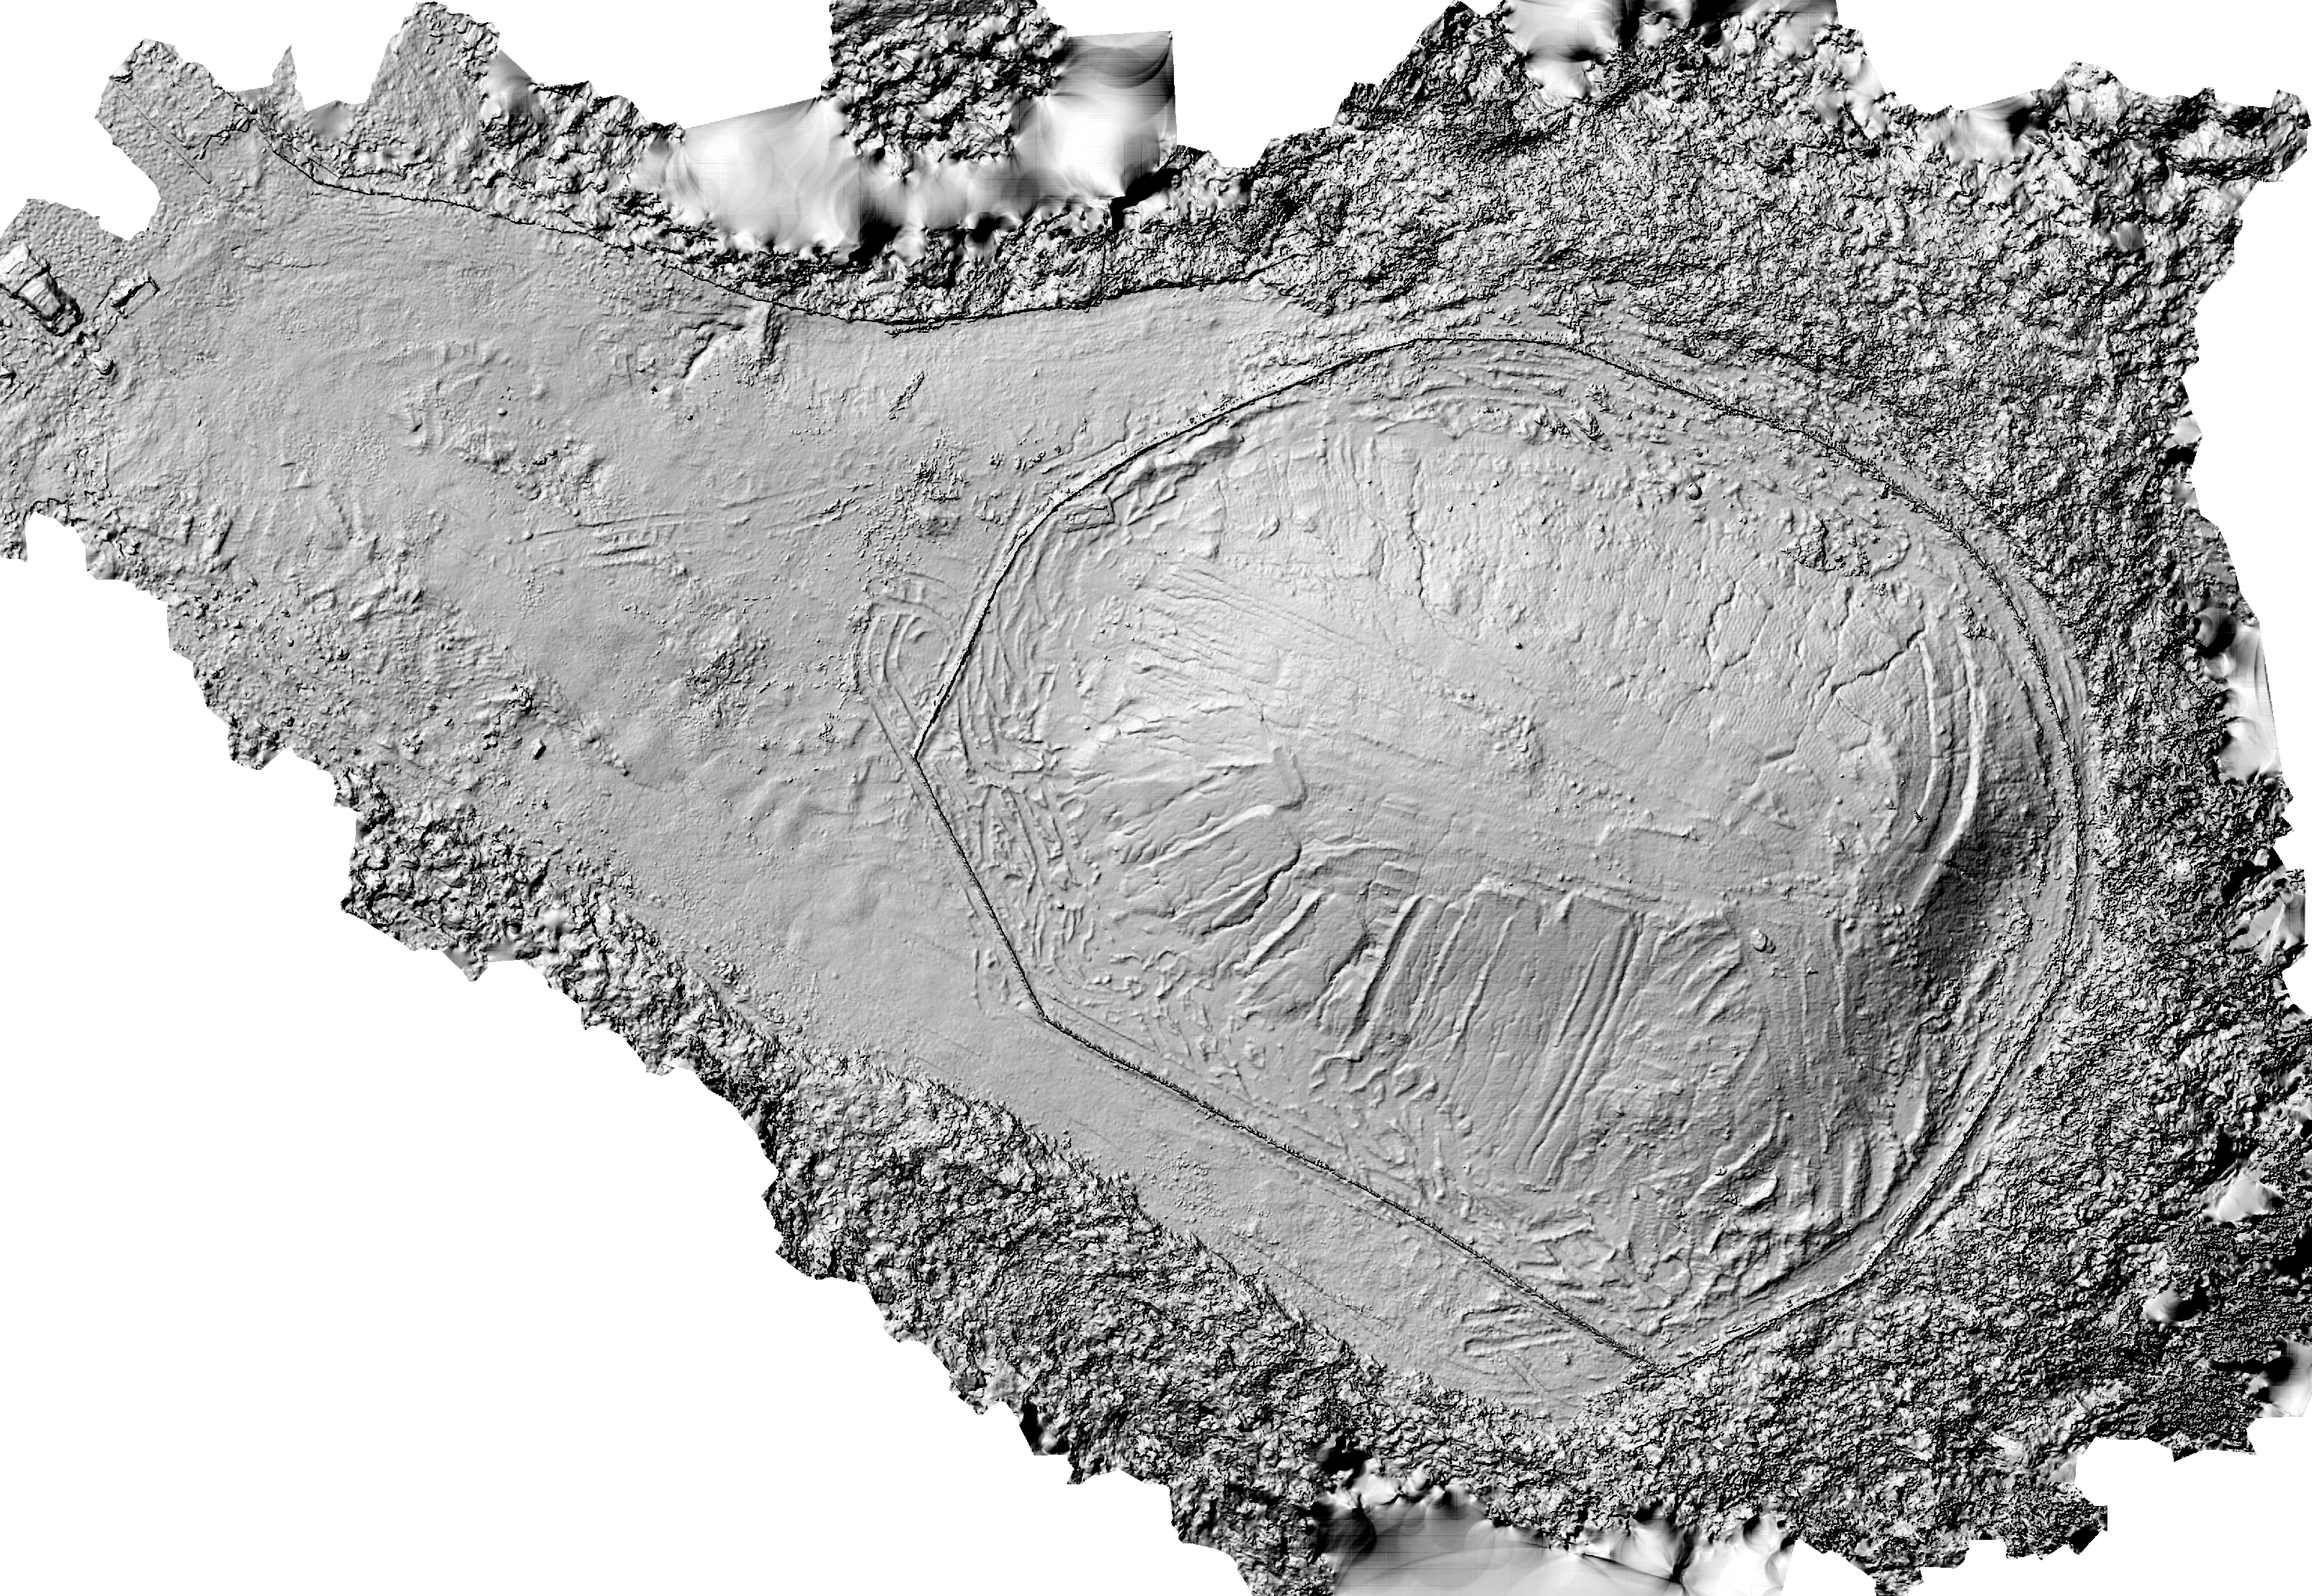
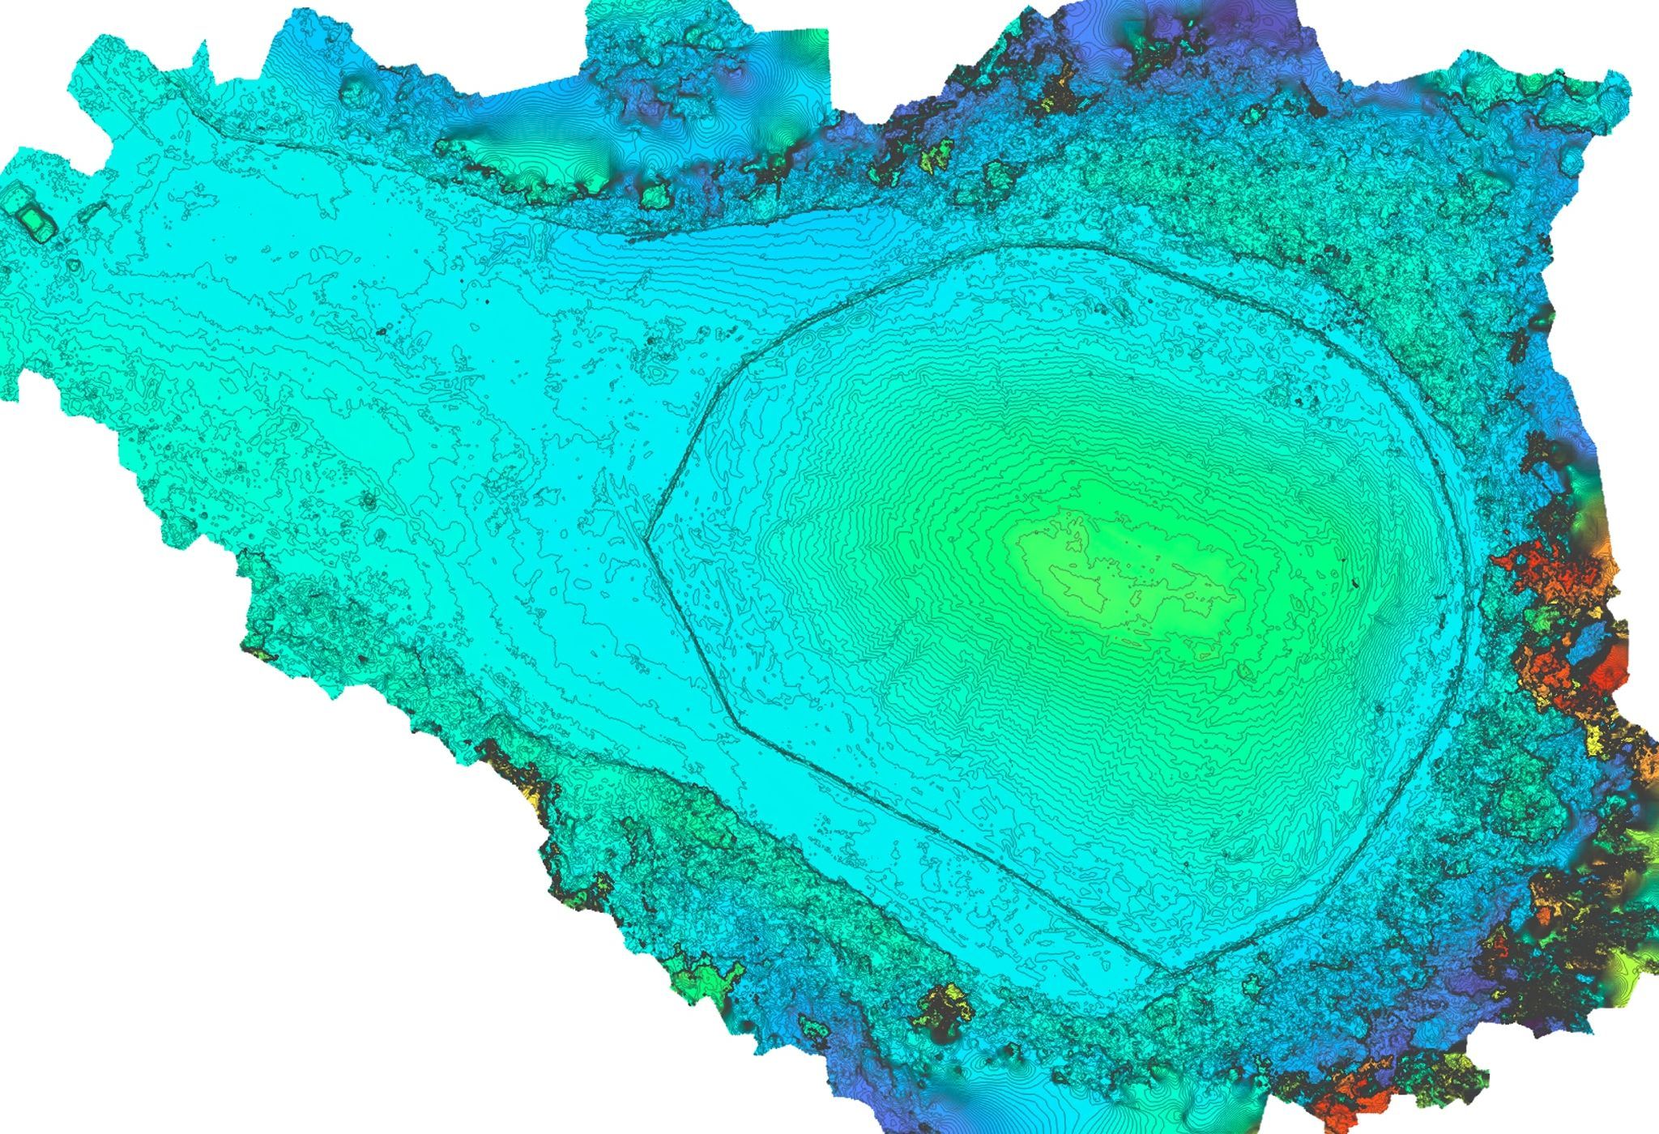
Cut / Fill Volume—RTK stockpile volumetrics — net 1,375 m³ across a 1,418 m² base surface at 4.9 cm resolution, cut (red) and fill (blue) computed against the base plane.
- Base surface
- 2D area
- 1,417.962 m²
- 3D area
- 1,419.917 m²
- 2D perimeter
- 137.788 m
- 3D perimeter
- 137.910 m
- Min. elevation
- 243.097 m
- Max. elevation
- 243.828 m
- Elevation difference
- 0.731 m
- Volume
- Cut volume
- 1,428.981 m³
- Fill volume
- −53.522 m³
- Net volume
- 1,375.459 m³
- Total volume
- 1,482.503 m³
- Resolution
- 4.9 cm
- Site
- Stockpile
- Capture
- Aerial
- Layers
- 3
From Flight Plan to Delivered Dataset
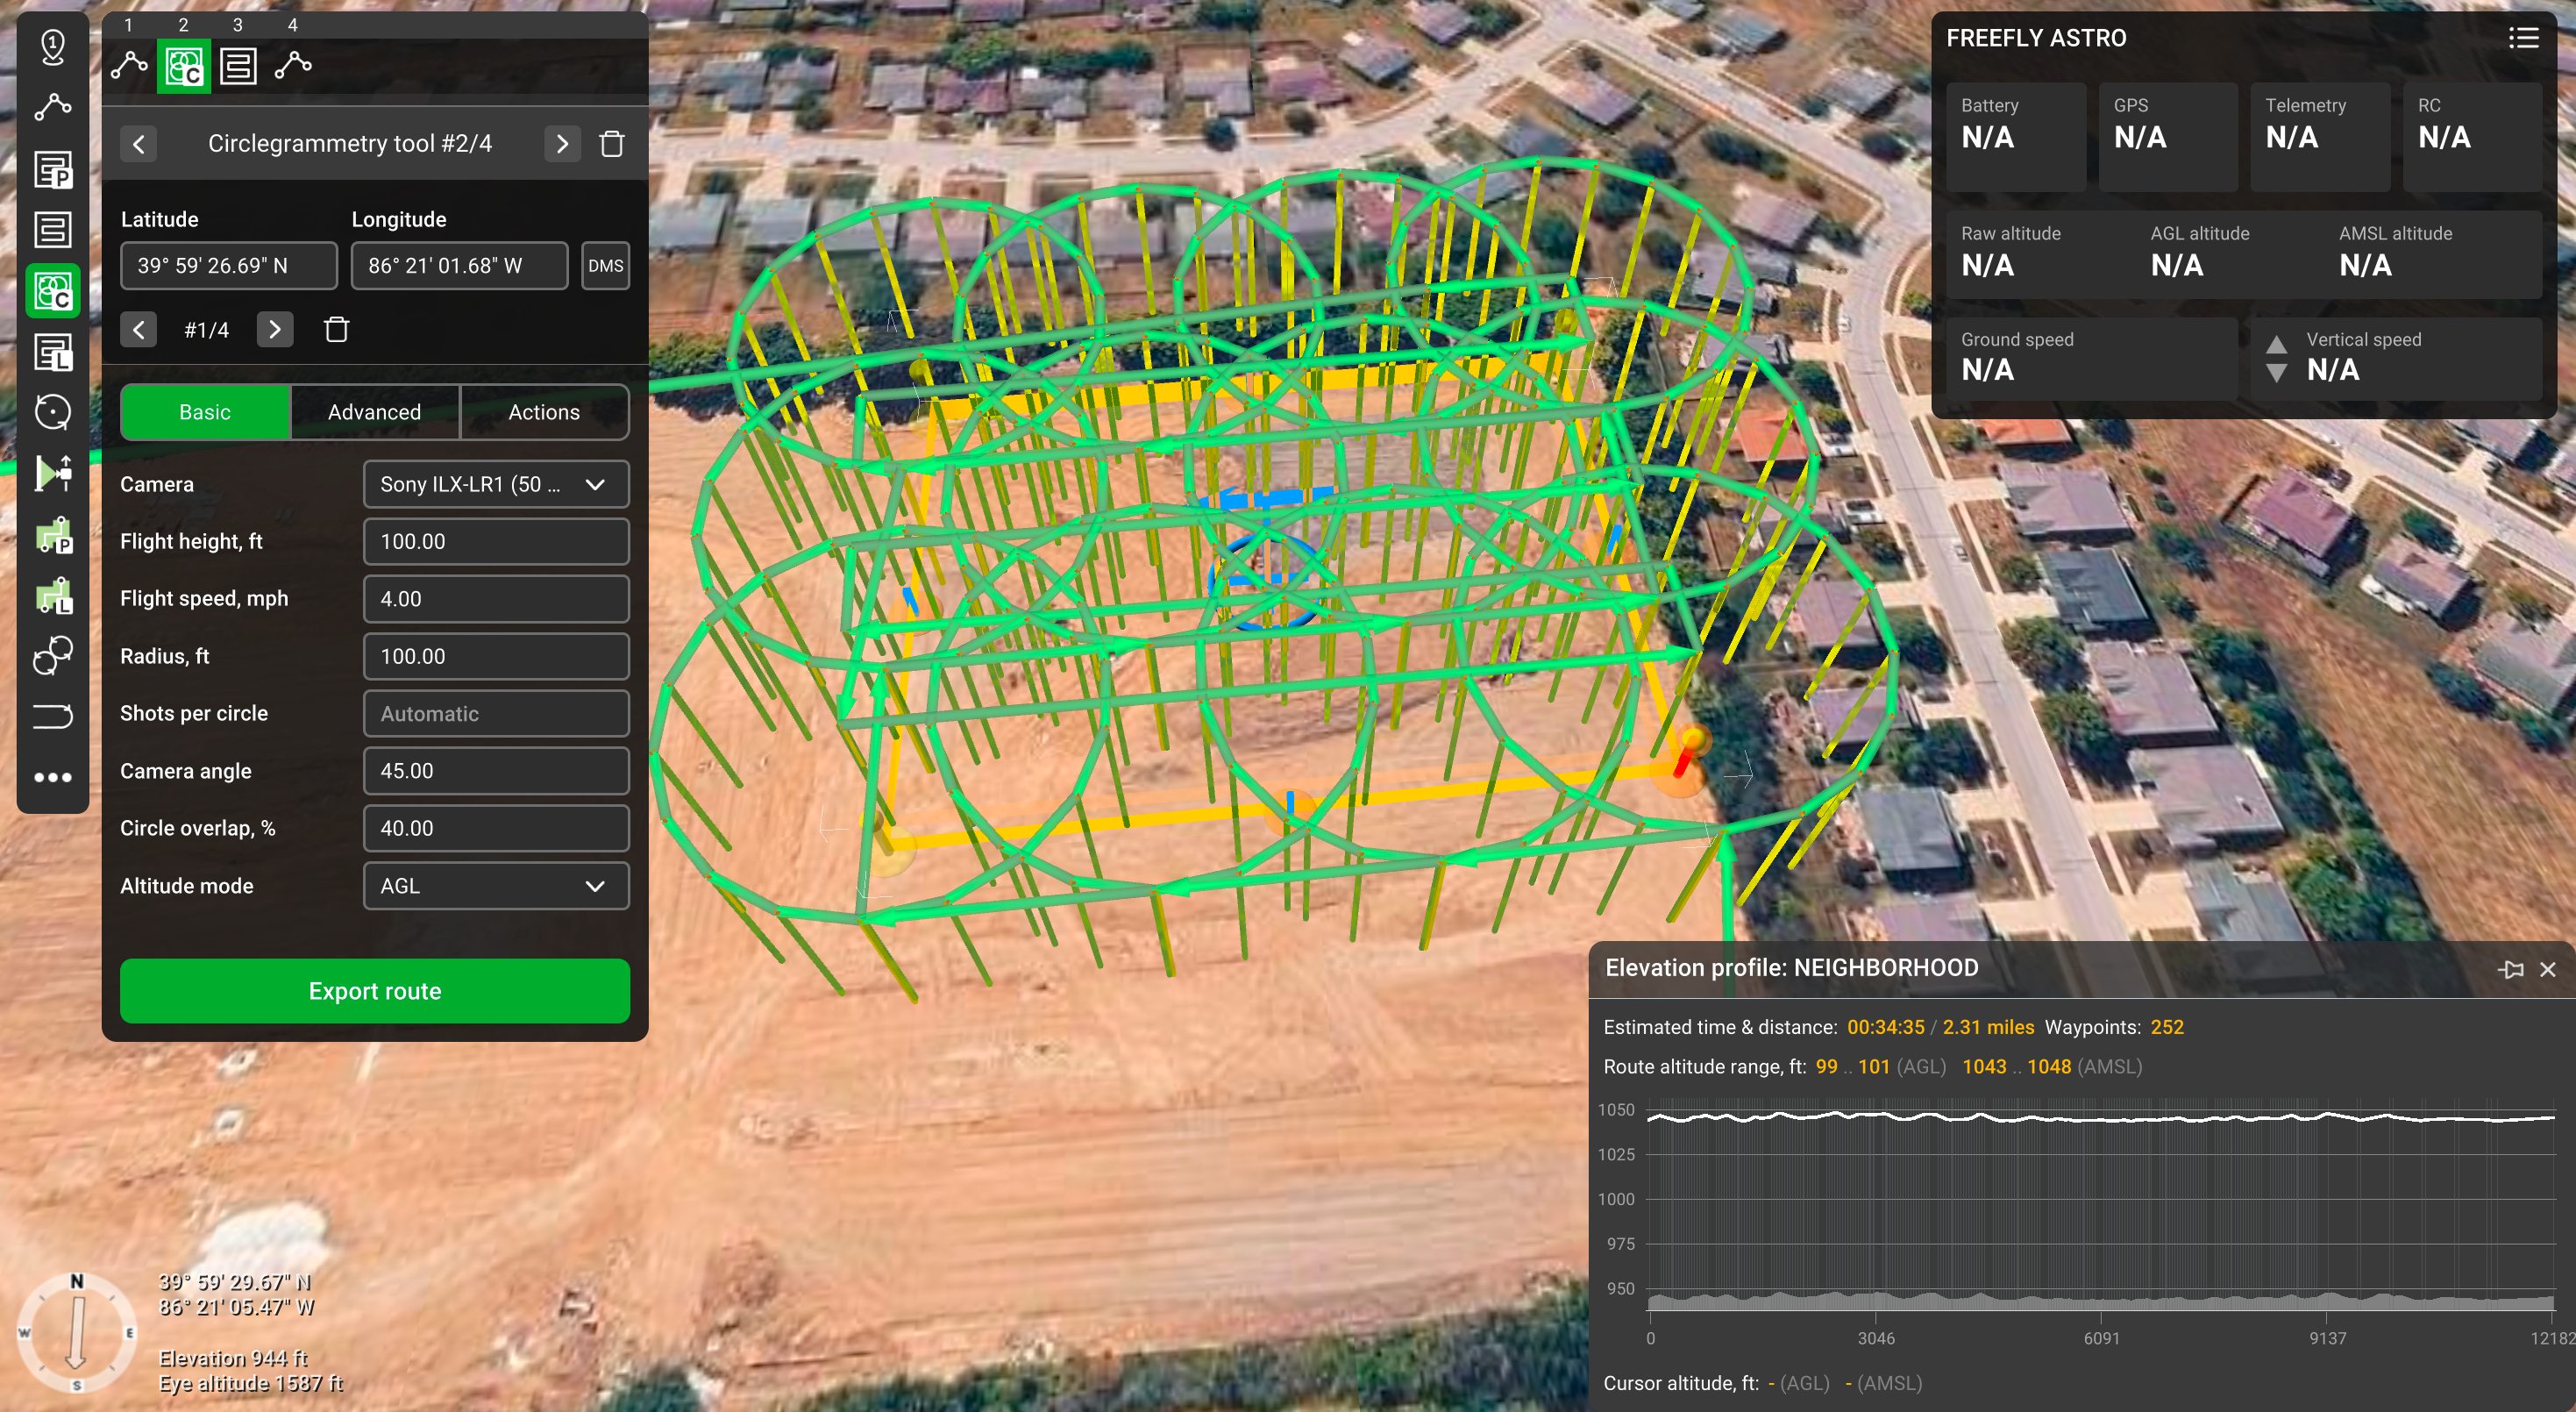
Every civil & geospatial support project runs the same repeatable pipeline: missions are planned in UgCS, flown autonomously by AMC (Auterion Mission Control) on American-made Freefly Astro aircraft, then offloaded to the right software — Pix4Dmatic for mapping and photogrammetry, Scopito for inspection findings, and Freefly Flow for in-field LiDAR point clouds.
- Step 01

Mission Planning
Collection is programmed in UgCS to the project AOI, ground control, coordinate system, and target Ground Sampling Distance — structuring the RGB or LiDAR mission around the required accuracy and deliverables.
- Step 02


Field Capture
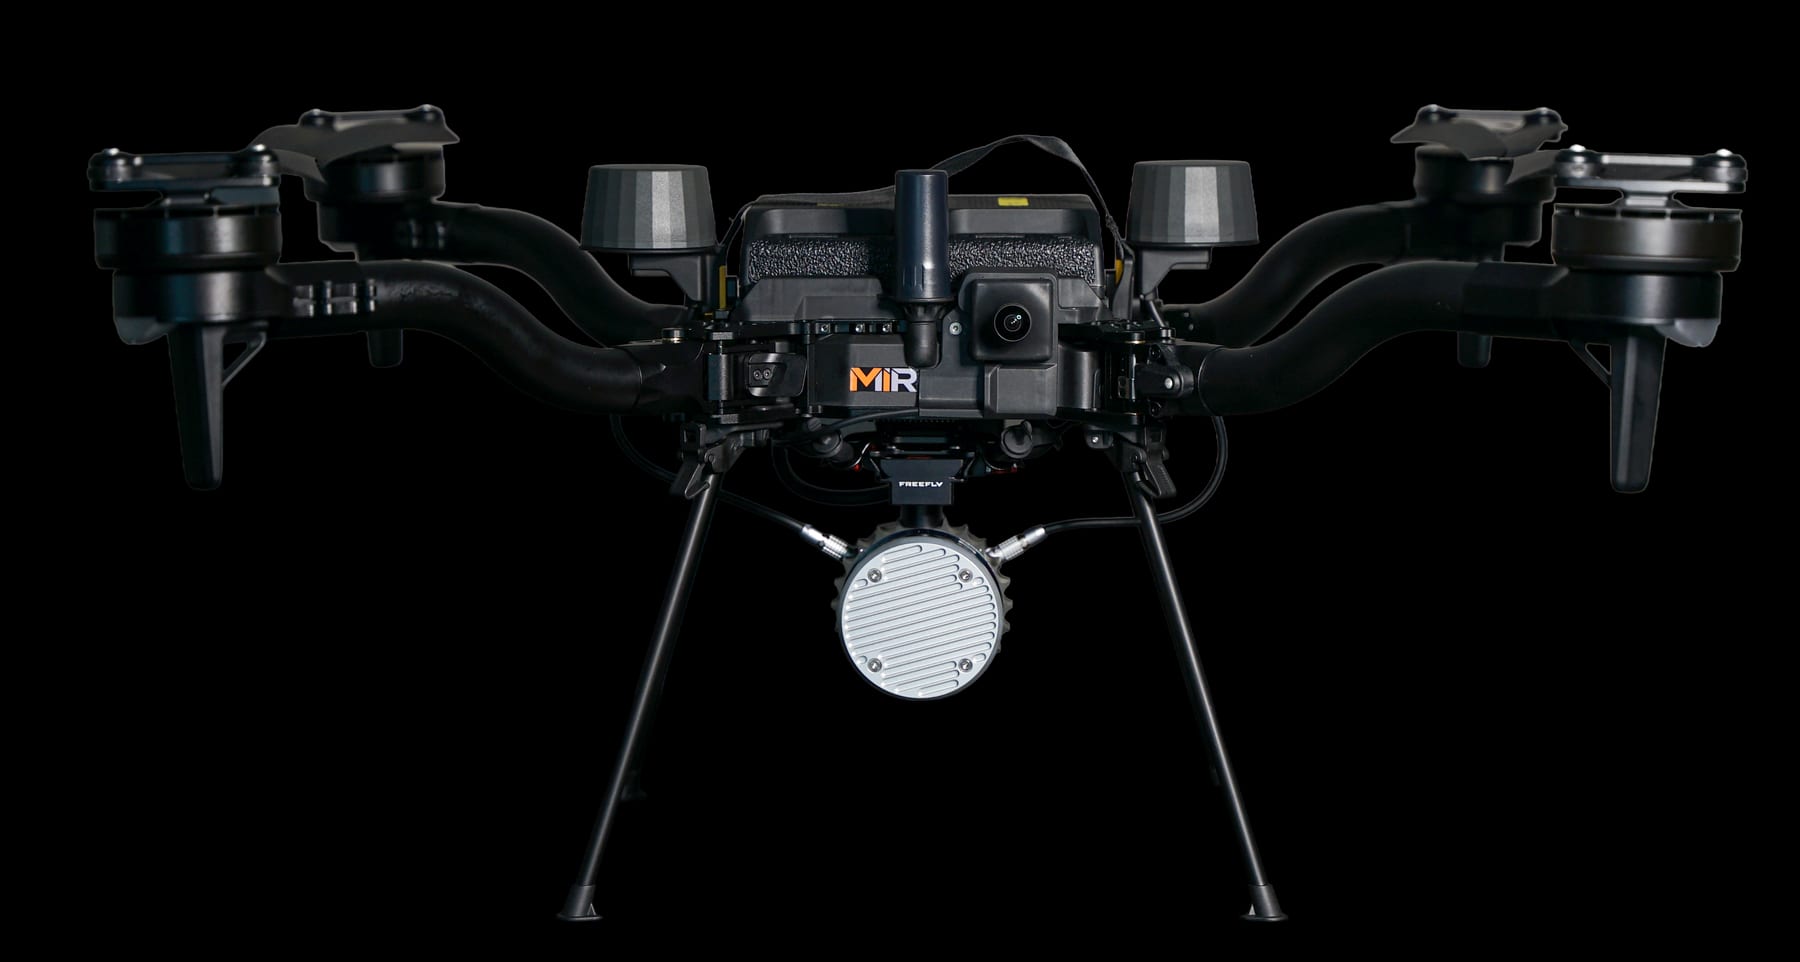
The mission is flown autonomously by AMC (Auterion Mission Control) on American-made Freefly Astro aircraft, capturing RTK-referenced 61MP RGB and LiDAR. Freefly Flow post-processes the LiDAR on-site to a rough point cloud in minutes to confirm coverage before demobilizing.
- Step 03

Processing & Delivery
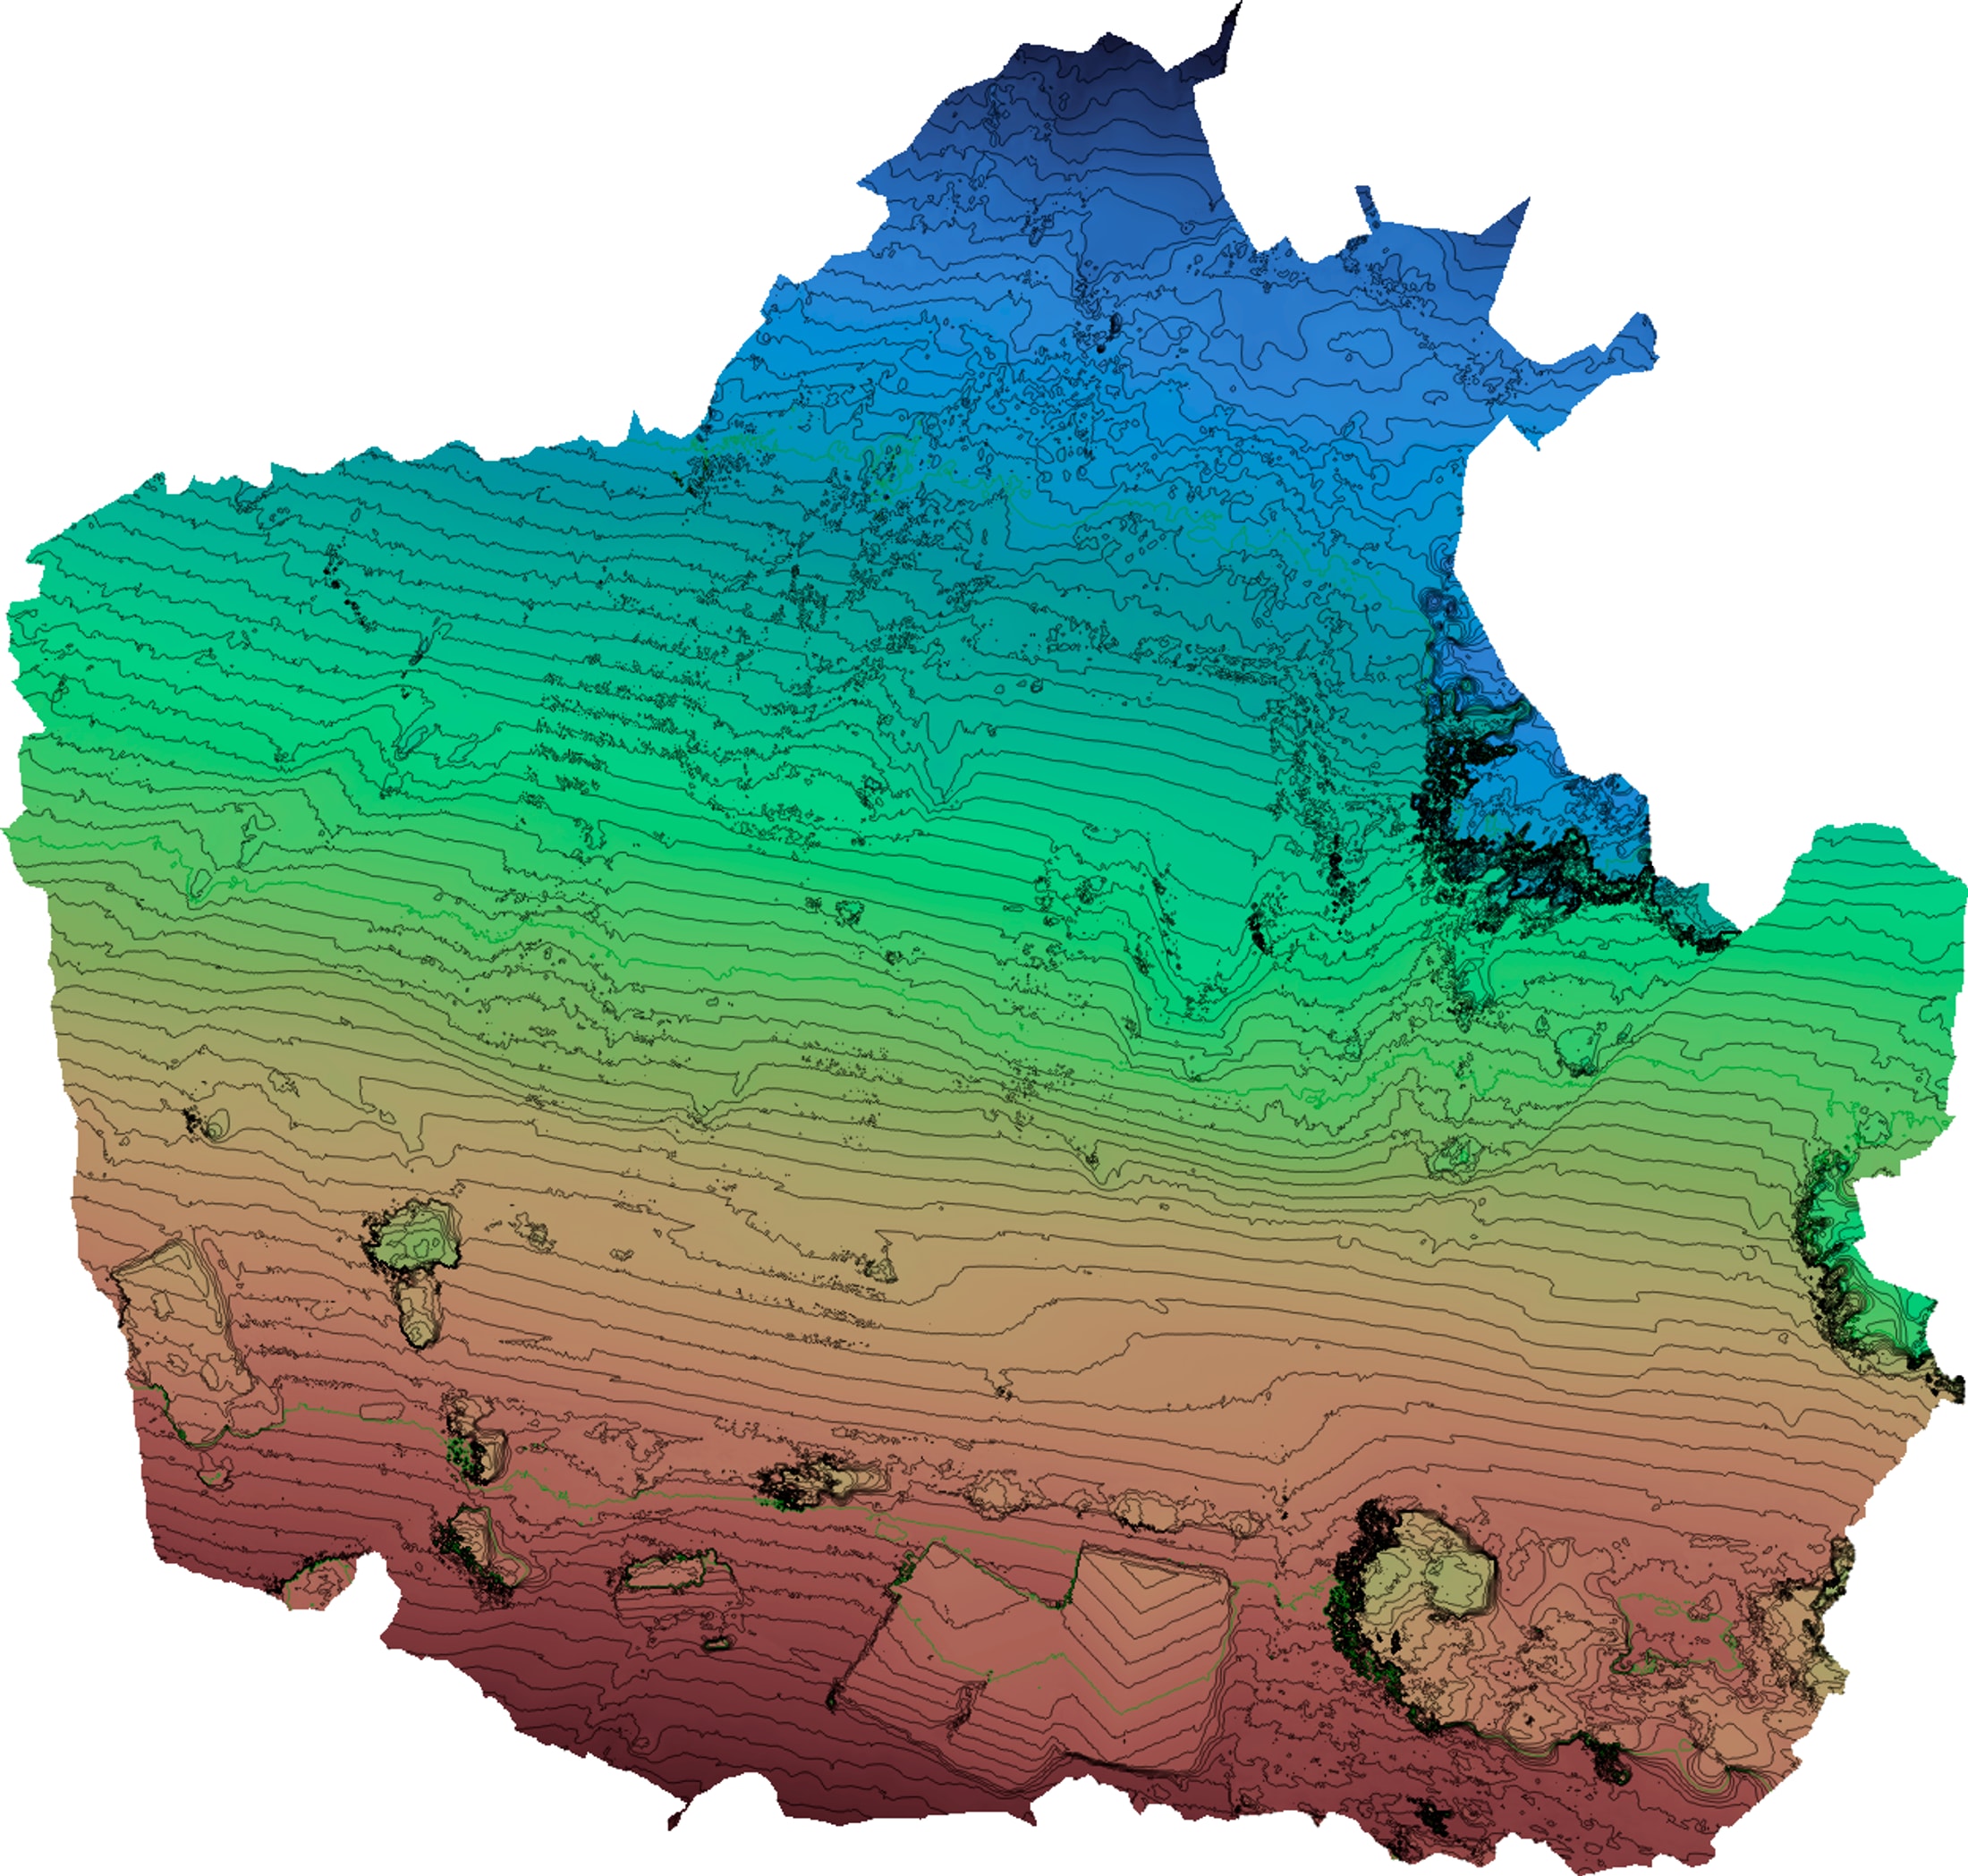
RGB is processed into orthomosaics and point clouds in Pix4Dmatic; LiDAR is cleaned into terrain surfaces and 3D models. Datasets are exported as LAS/LAZ, GeoTIFF, and CAD/GIS-ready files with supporting flight documentation.
Services MIR Provides
Existing-Condition & Terrain Support
RTK-referenced RGB and LiDAR capture of existing site conditions and terrain to support licensed survey/engineering review and project documentation.
Subdivision & Commercial-Development Mapping
Orthomosaics and terrain data across subdivision and commercial-development sites for planning and design workflows.
Construction-Progress Documentation
Repeatable aerial capture that documents construction progress over time for the project record.
Earthwork & Stockpile Measurements
Volumetric data from RGB and LiDAR surfaces for earthwork tracking and stockpile measurement.
Road, Drainage & Right-of-Way Mapping
Corridor and site mapping along roads, drainage, and right-of-way to support engineering and design teams.
Laser Rangefinder Measurement
On-board laser rangefinder for precise point-to-point distances and spot elevations — verifying heights, clearances, and hard-to-reach dimensions directly from the air.
Hard-to-Access Terrain Collection
Aerial collection over steep, wet, vegetated, or otherwise difficult terrain that is slow or unsafe to walk.
Overflow Aerial Collection
Added field capacity for internal survey teams — planned projects, specialized LiDAR, and overflow assignments.
Built to Support Your Existing Workflow
MIR can operate as an extension of an internal survey or engineering team. Collection is completed according to the client’s project specifications, allowing the resulting imagery and LiDAR data to move directly into established CAD, GIS, and quality-control workflows.
- Step 01
You Define the Project
The client provides the project limits or AOI, control information, coordinate system, accuracy requirements, deliverables, and schedule.
- Step 02
MIR Plans & Collects
MIR plans and performs the RTK-enabled RGB or LiDAR collection to those specifications.
- Step 03
MIR Delivers the Data
MIR delivers the agreed raw or processed aerial datasets with supporting flight documentation.
- Step 04
Your Team Verifies & Seals
The client’s licensed survey team verifies, integrates, and seals regulated survey products when required.
MIR provides aerial data acquisition, mapping, and documentation support. Boundary determinations, certified surveys, and professional surveying or engineering opinions remain the responsibility of appropriately licensed professionals.
The Equipment We Bring To Your Site
Each project is scoped to the required collection method. RGB, radiometric thermal, and LiDAR are deployed in purpose-built acquisition passes based on the required deliverables — RTK-referenced so your data comes back well-documented and ready to use.
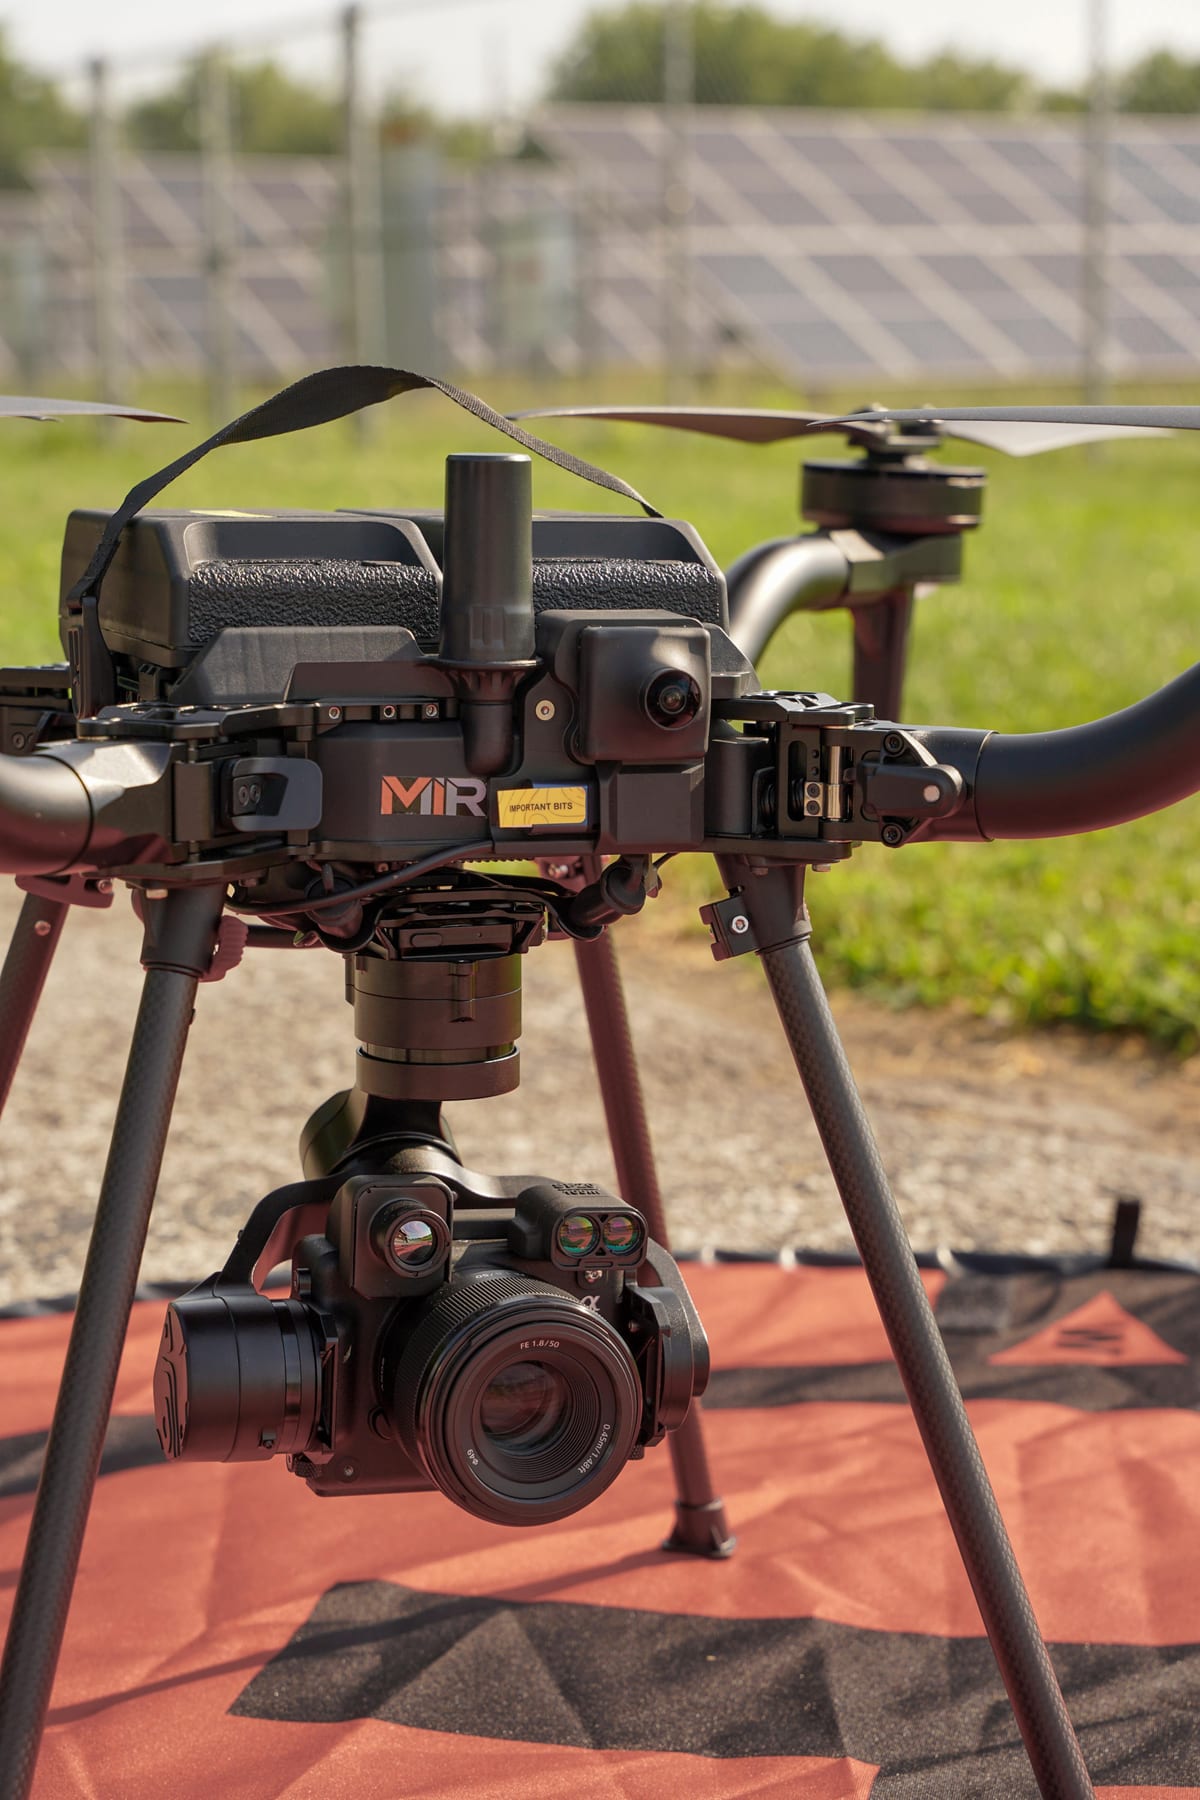
Freefly Astro
Blue UAS aircraft
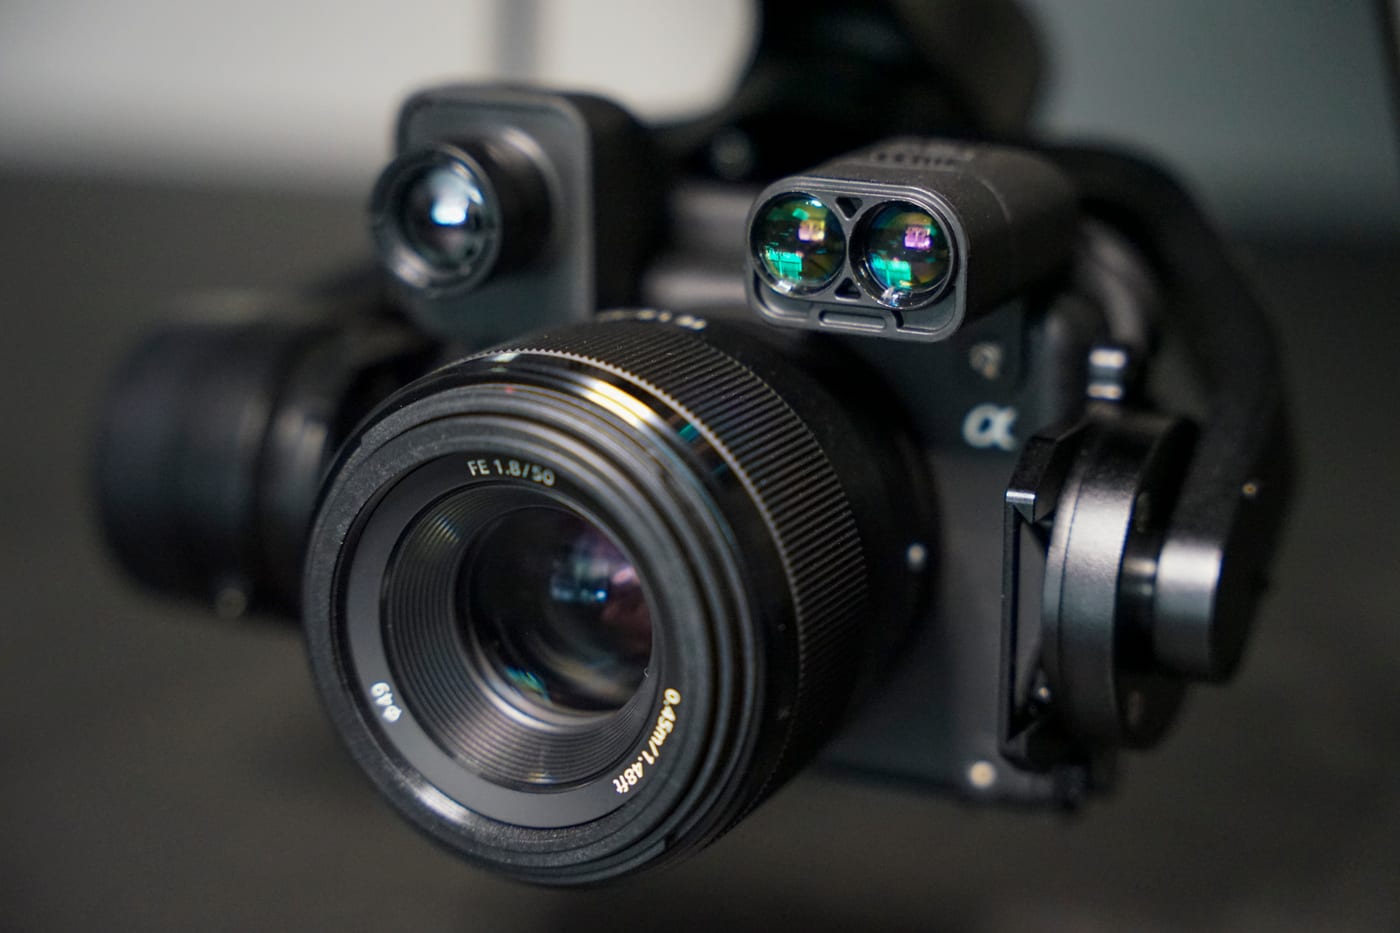
Sony 61MP RGB
High-resolution imagery
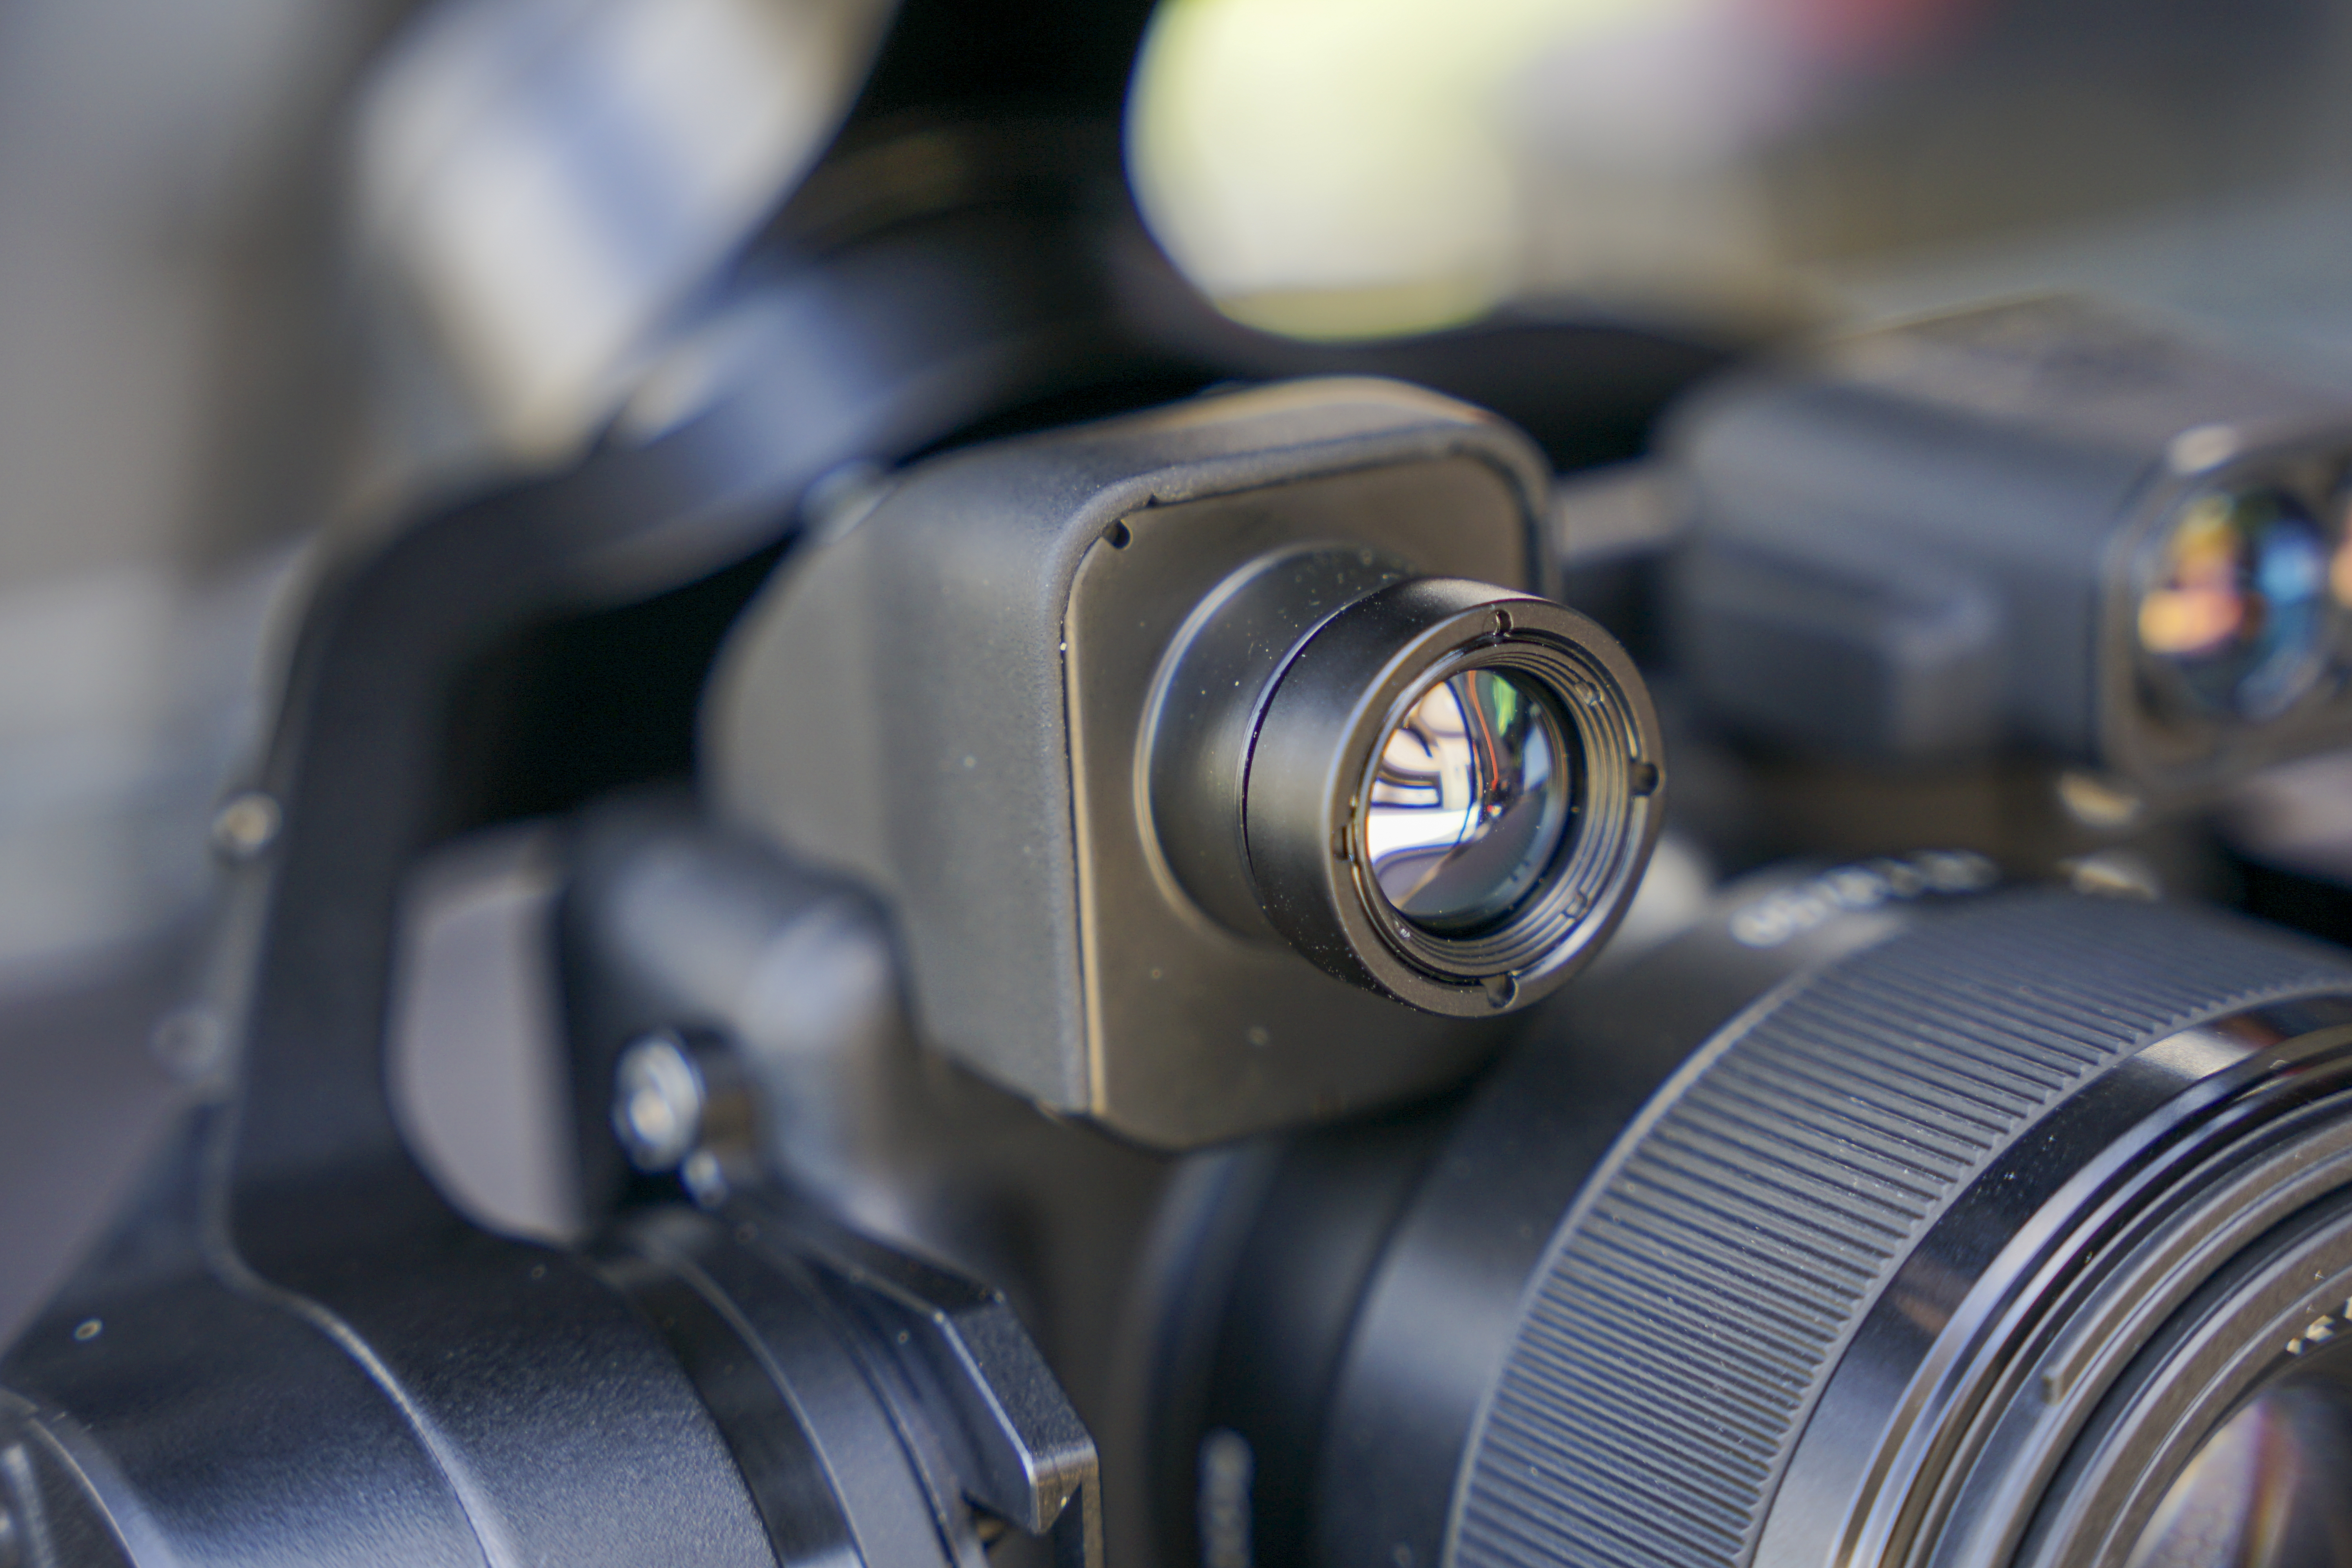
Radiometric Thermal
Calibrated heat mapping
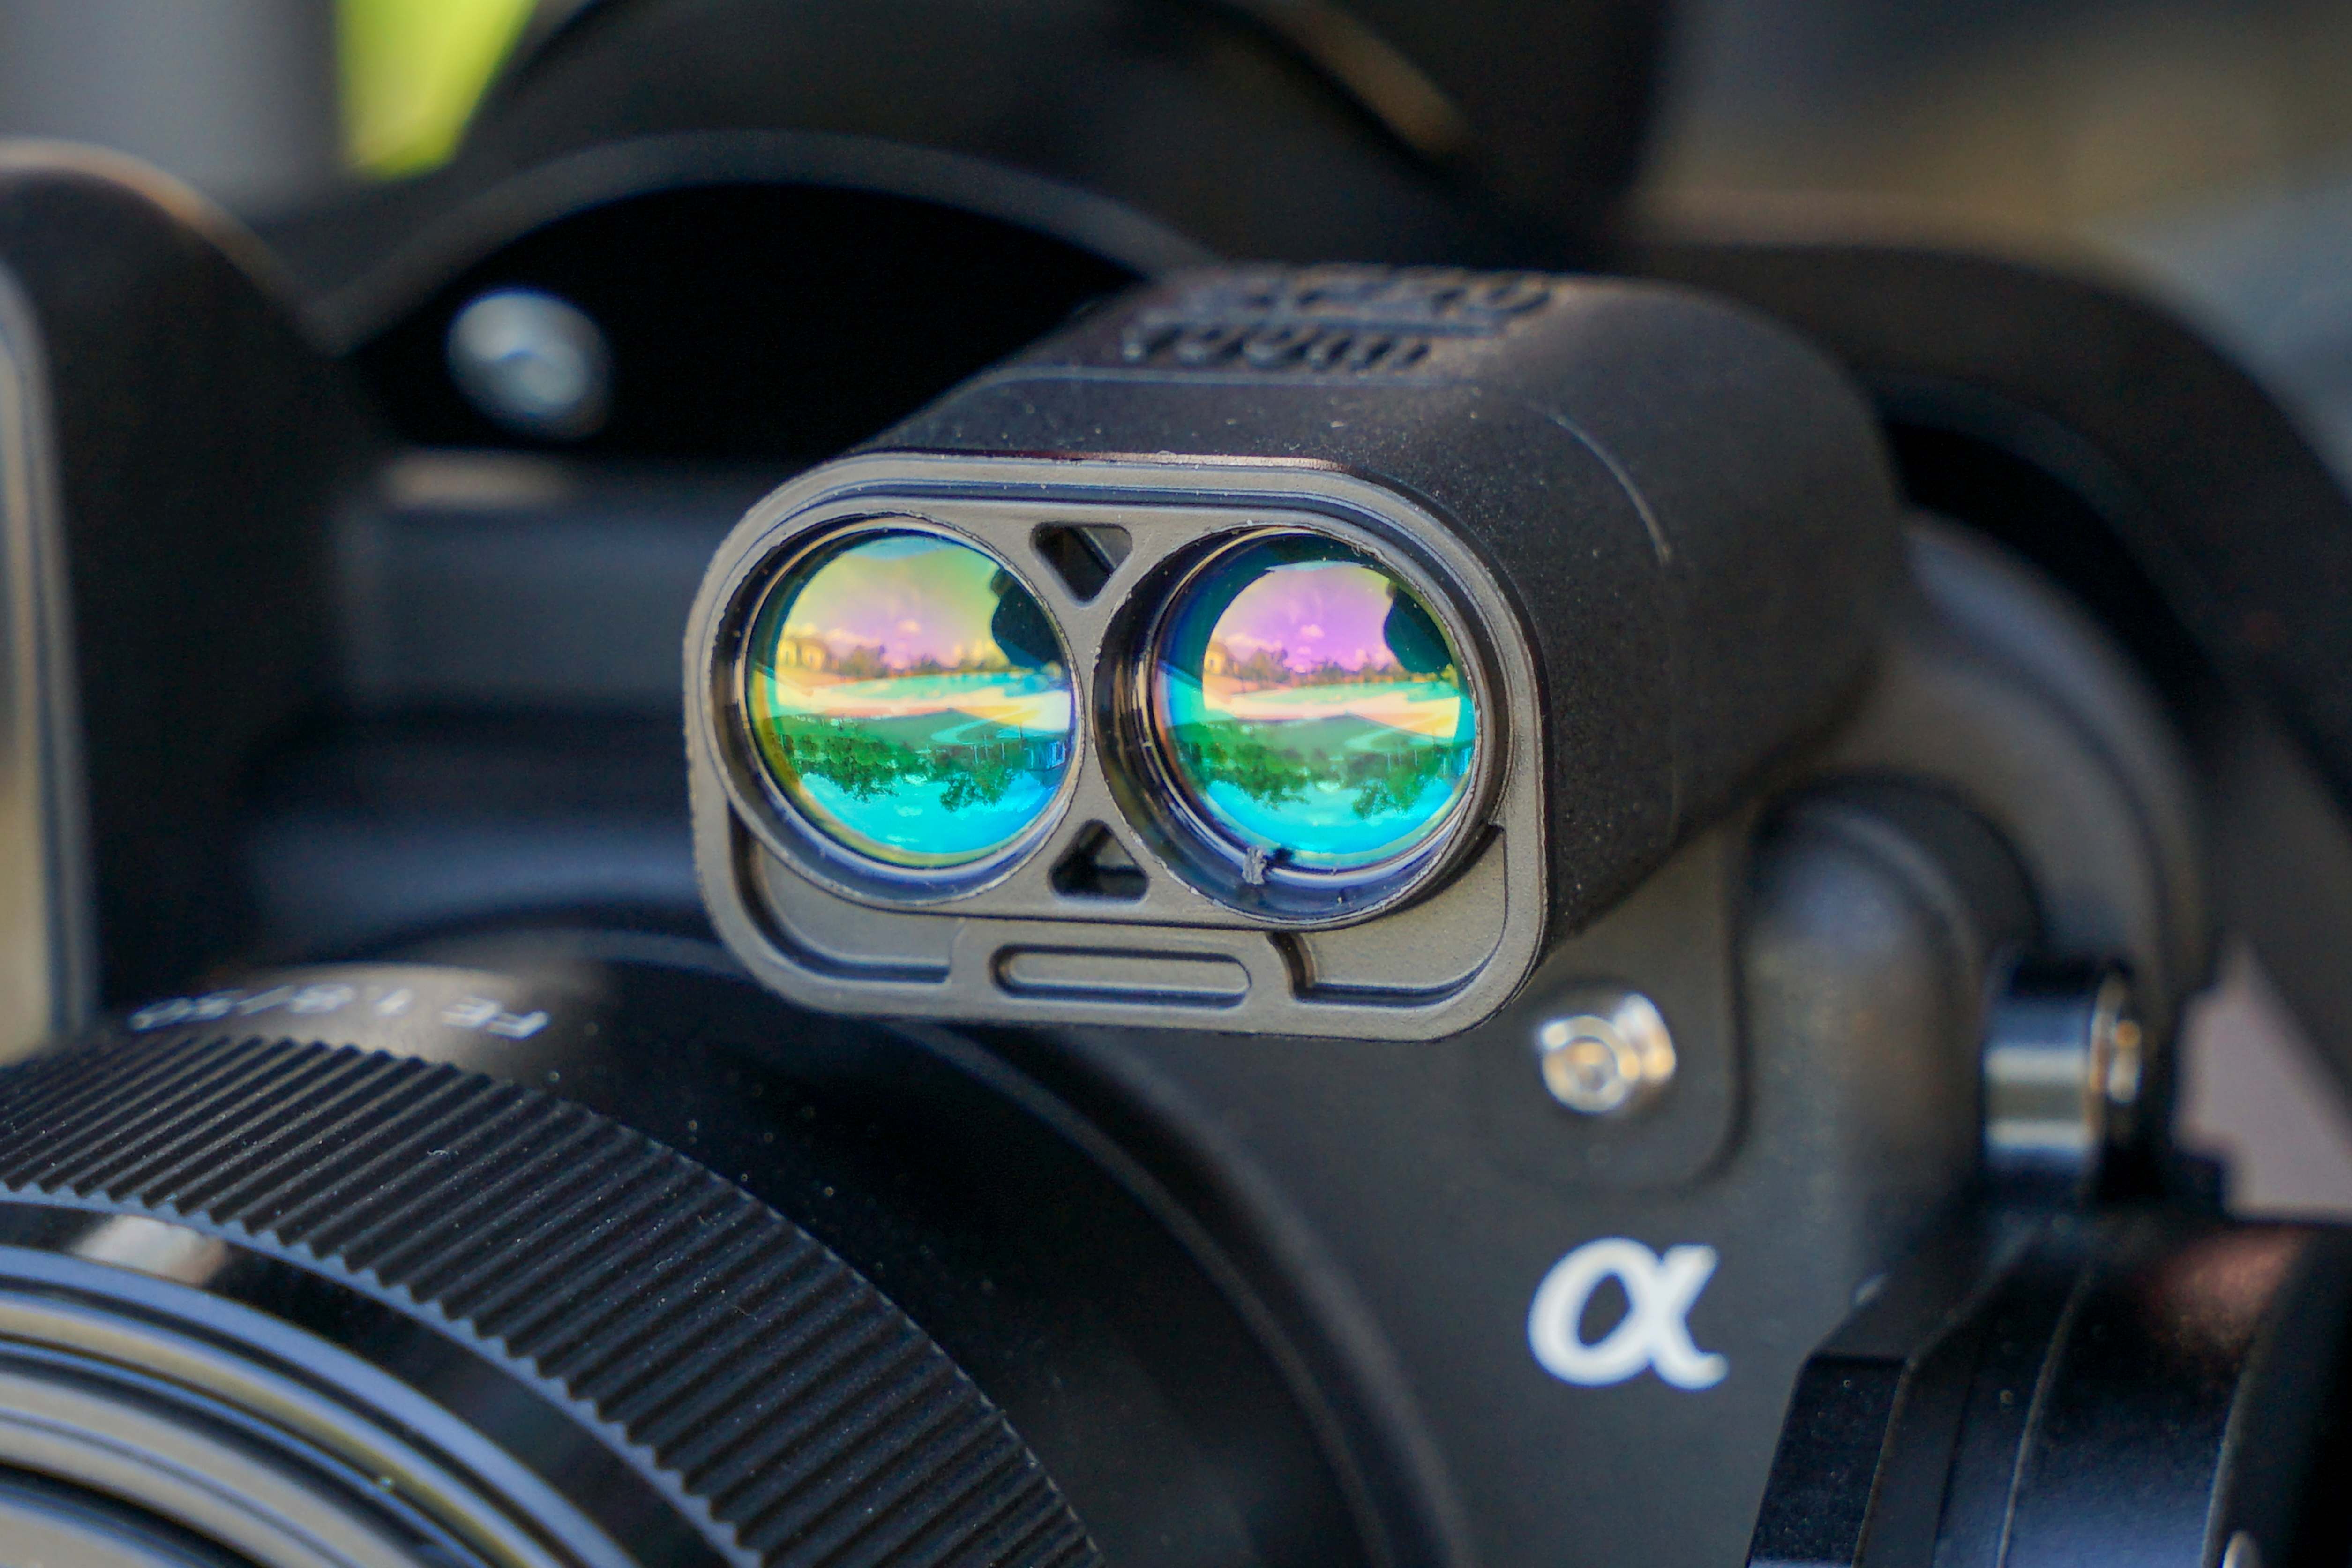
Laser Rangefinder
Direct distance & clearance
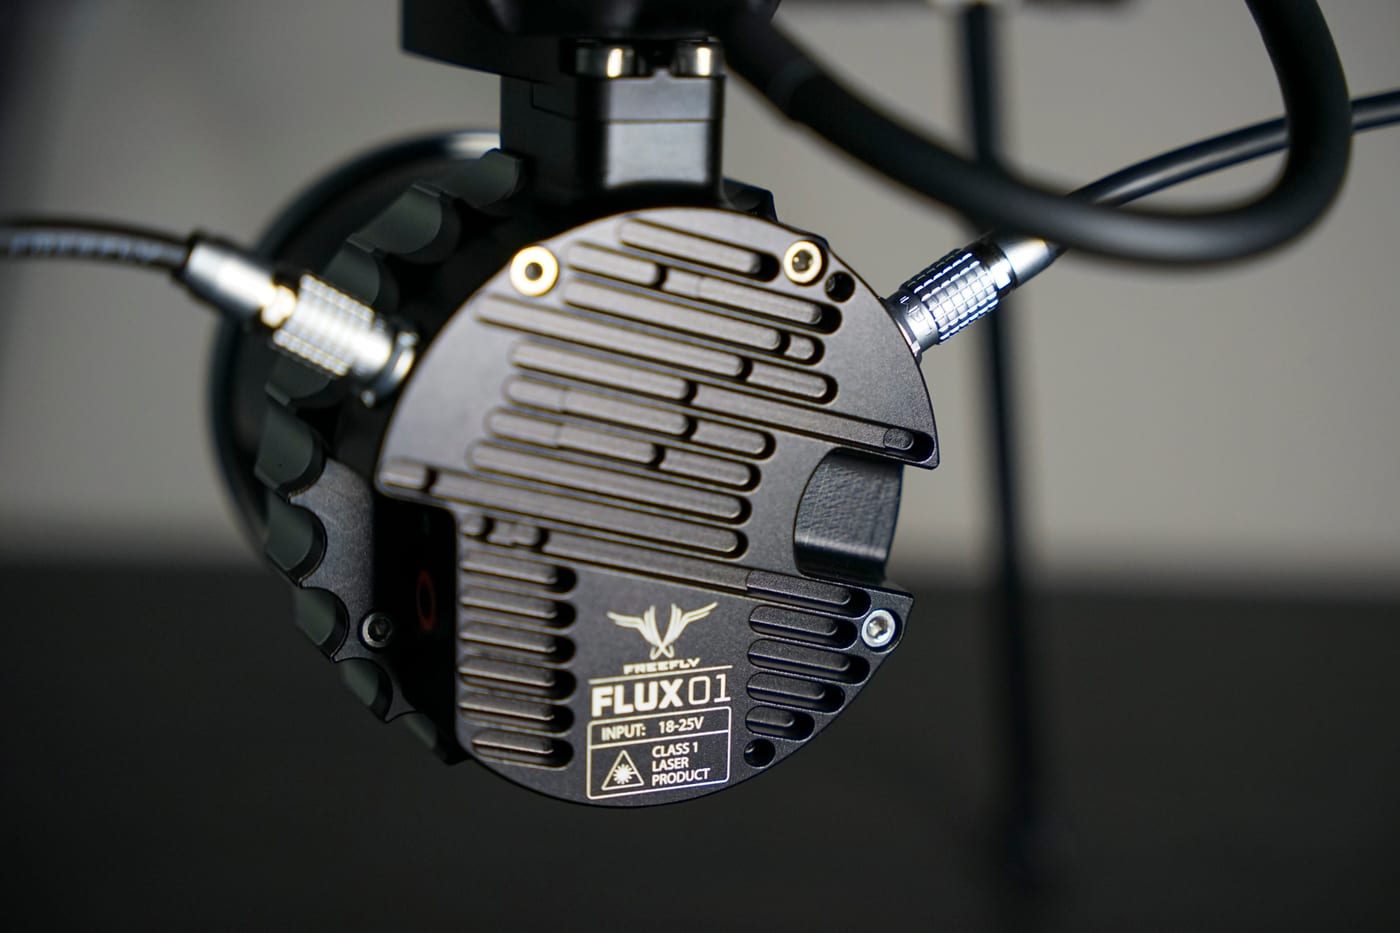
Freefly Flux O1
LiDAR acquisition
RTK Positioning
InCORS NTRIP · WGS 84
Deliverables Prepared for Your Workflow
Raw or processed aerial datasets, georeferenced to your control and coordinate system, and prepared to drop directly into CAD and GIS. Final formats and accuracy targets are confirmed during project scoping.
High-resolution orthomosaics
RTK-referenced 61MP RGB orthomosaics of the project area.
RGB & LiDAR point clouds
Dense photogrammetric and LiDAR point clouds of the site.
CAD/GIS-ready exports
LAS/LAZ and GeoTIFF exports prepared to drop directly into CAD and GIS.
DSM, DTM & terrain surfaces
Surface and bare-earth terrain models for design and analysis.
3D site models
Textured 3D models of the site for review and coordination.
Raw imagery & flight documentation
Source imagery and collection records supporting the deliverables.
Representative Pix4D Output
Inside a Geospatial Deliverable Package
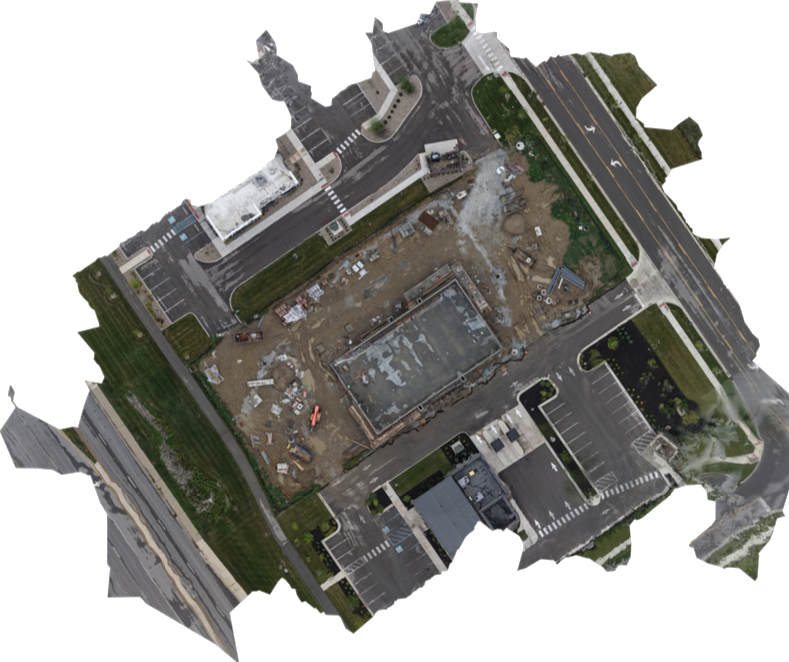
Orthomosaic
Stitched true-color site map, georeferenced and measurable — the base layer for takeoffs and CAD overlays.
- Area
- 5.175 ha
- GSD
- 0.6 cm/px
- Extent
- 122.6 × 100.1 m
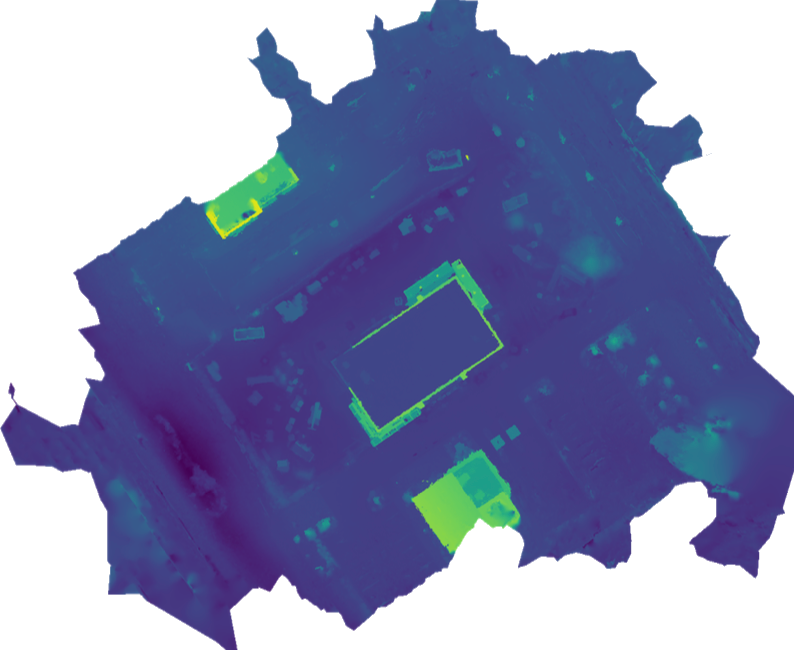
Digital Surface Model
Elevation model colorized by height — the source for contours, slopes, drainage, and cut/fill volumes.
- Elev. range
- ≈343–350 m
- GSD
- 0.6 cm/px
- CRS
- UTM 16N
Want a sample dataset for your site?
RTK-referenced · CAD/GIS-ready exports · sub-centimeter GSD
Explore Other Industries MIR Serves
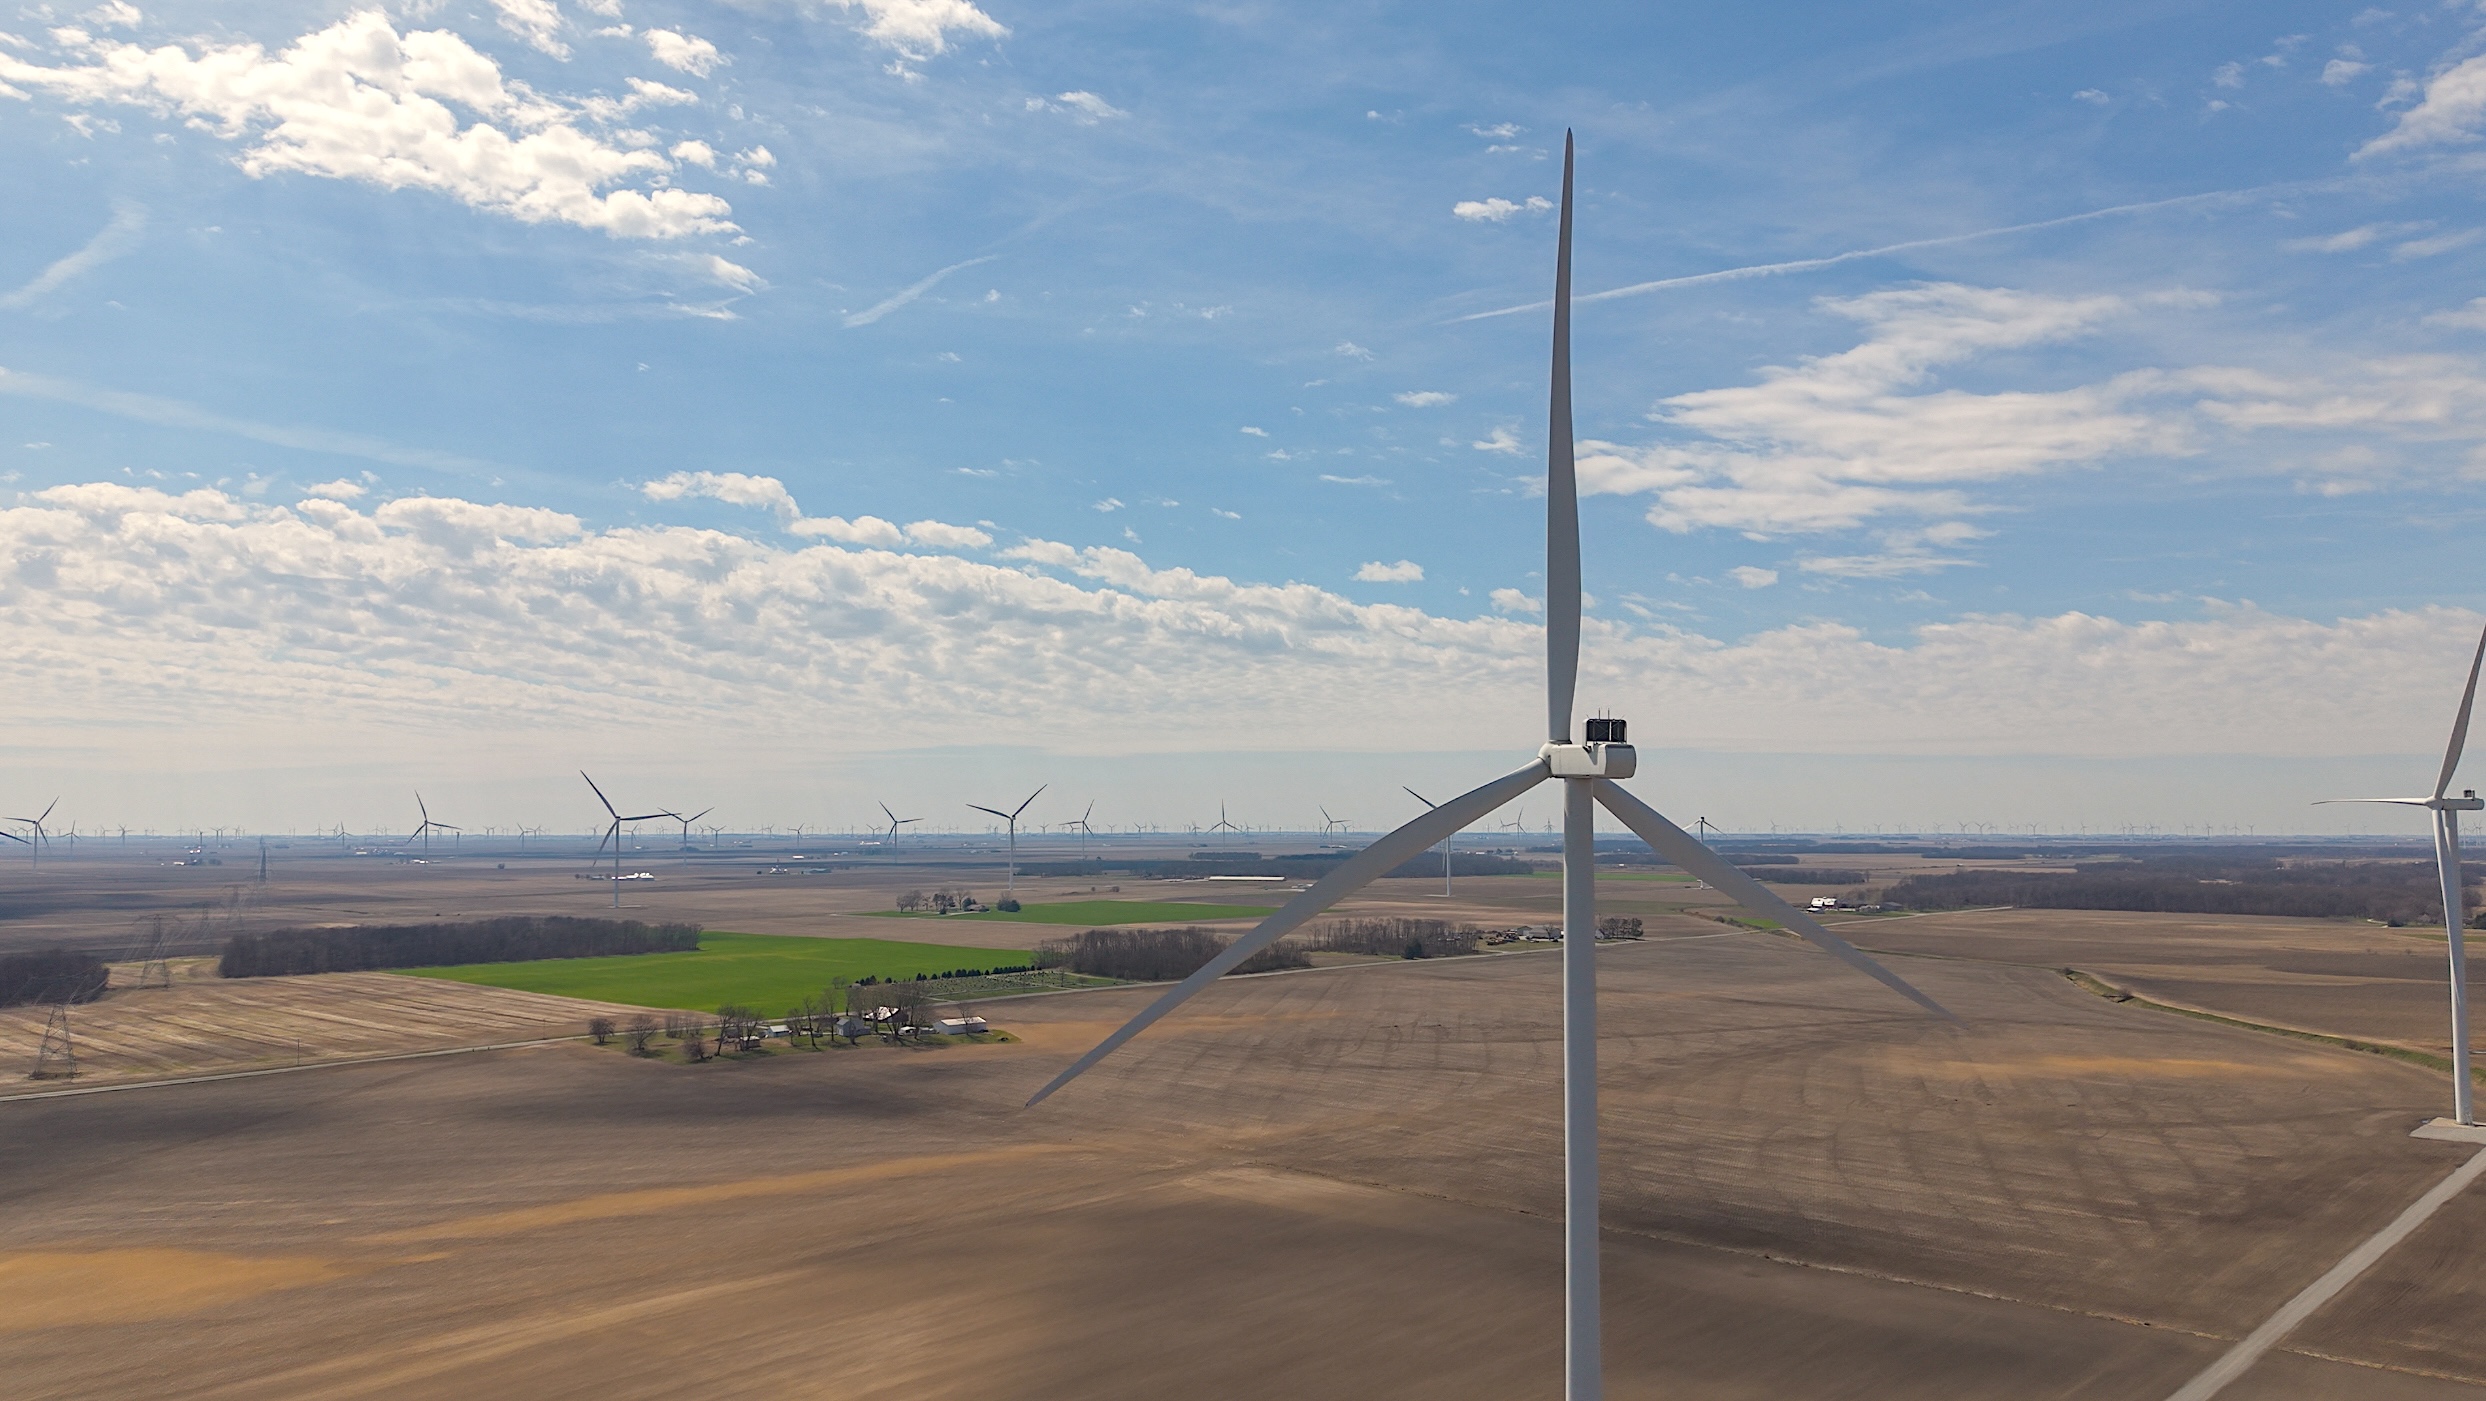
Wind Energy
Wind inspection data collection and vendor support — blade, tower, and nacelle records that pinpoint leading-edge erosion and serial defects without prolonged downtime.
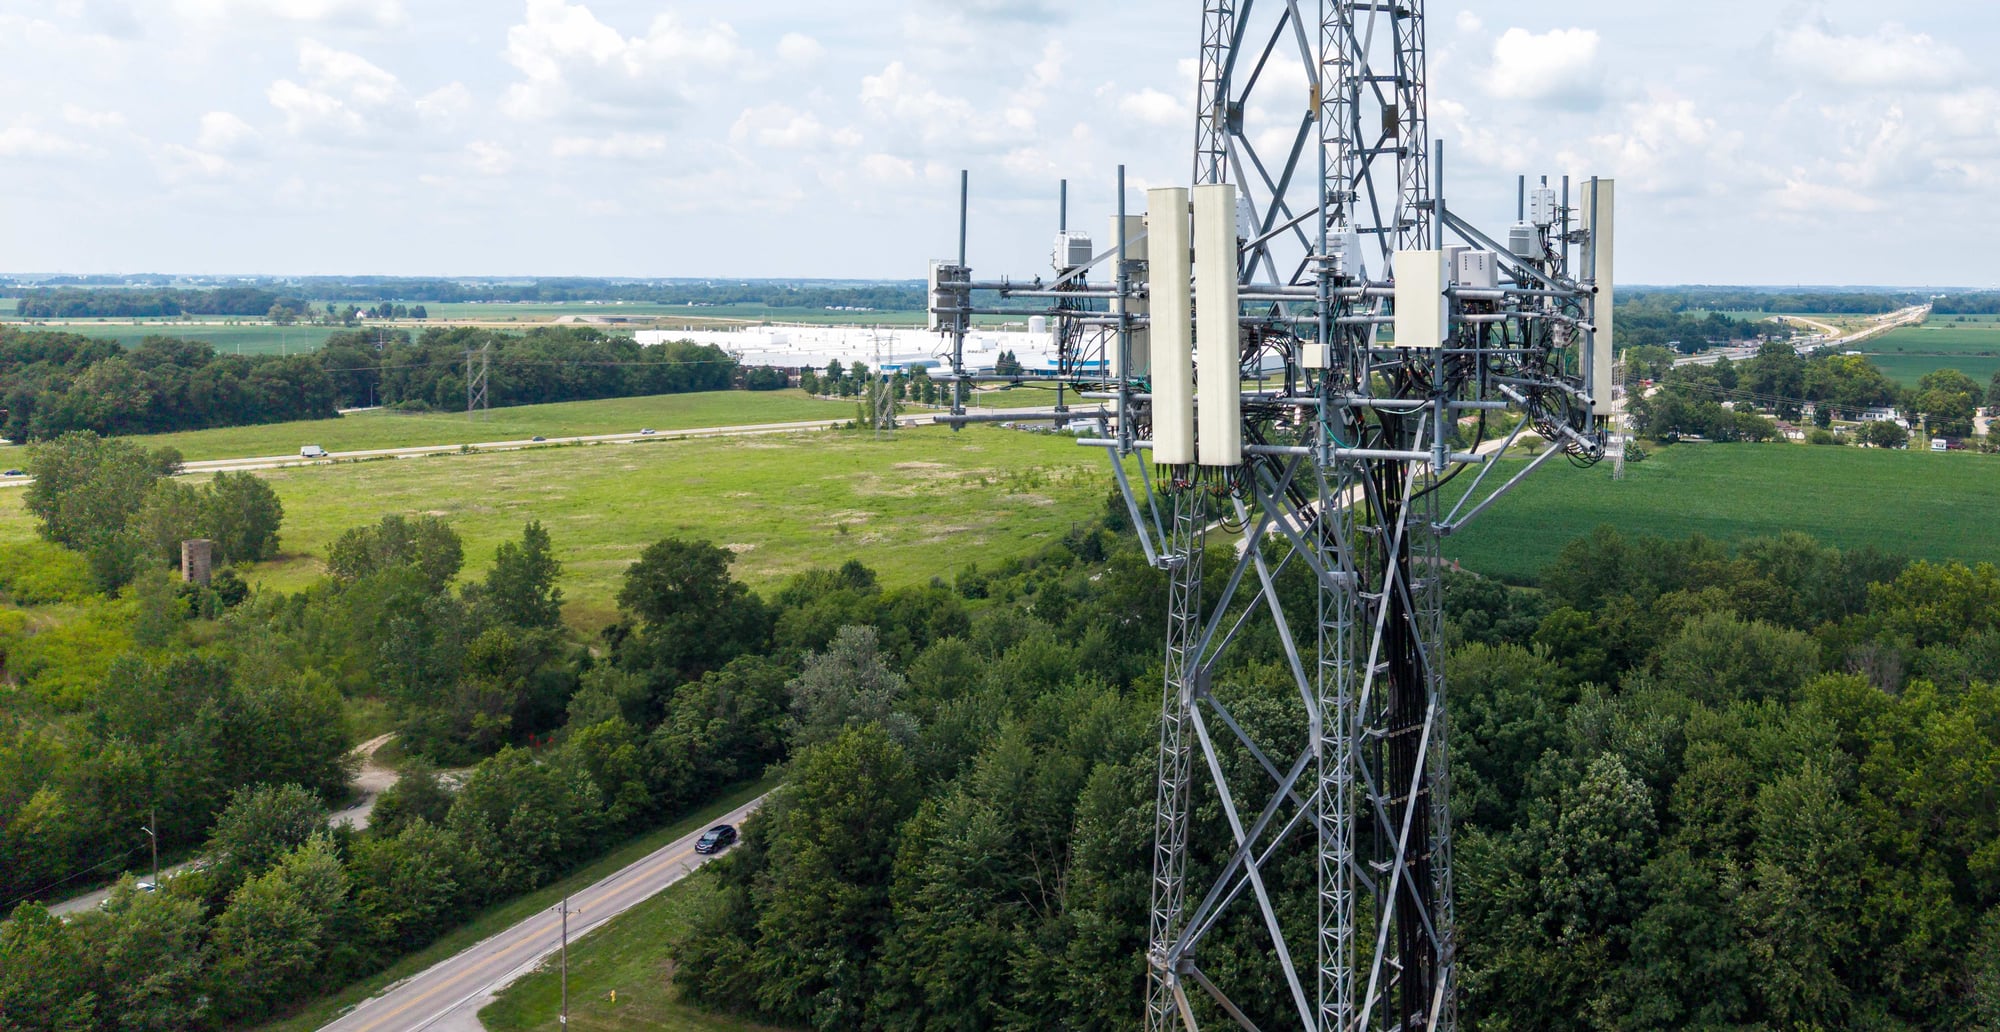
Telecom
Cell-site audits, structural documentation, and measurable digital twins that support colocation and close-out.
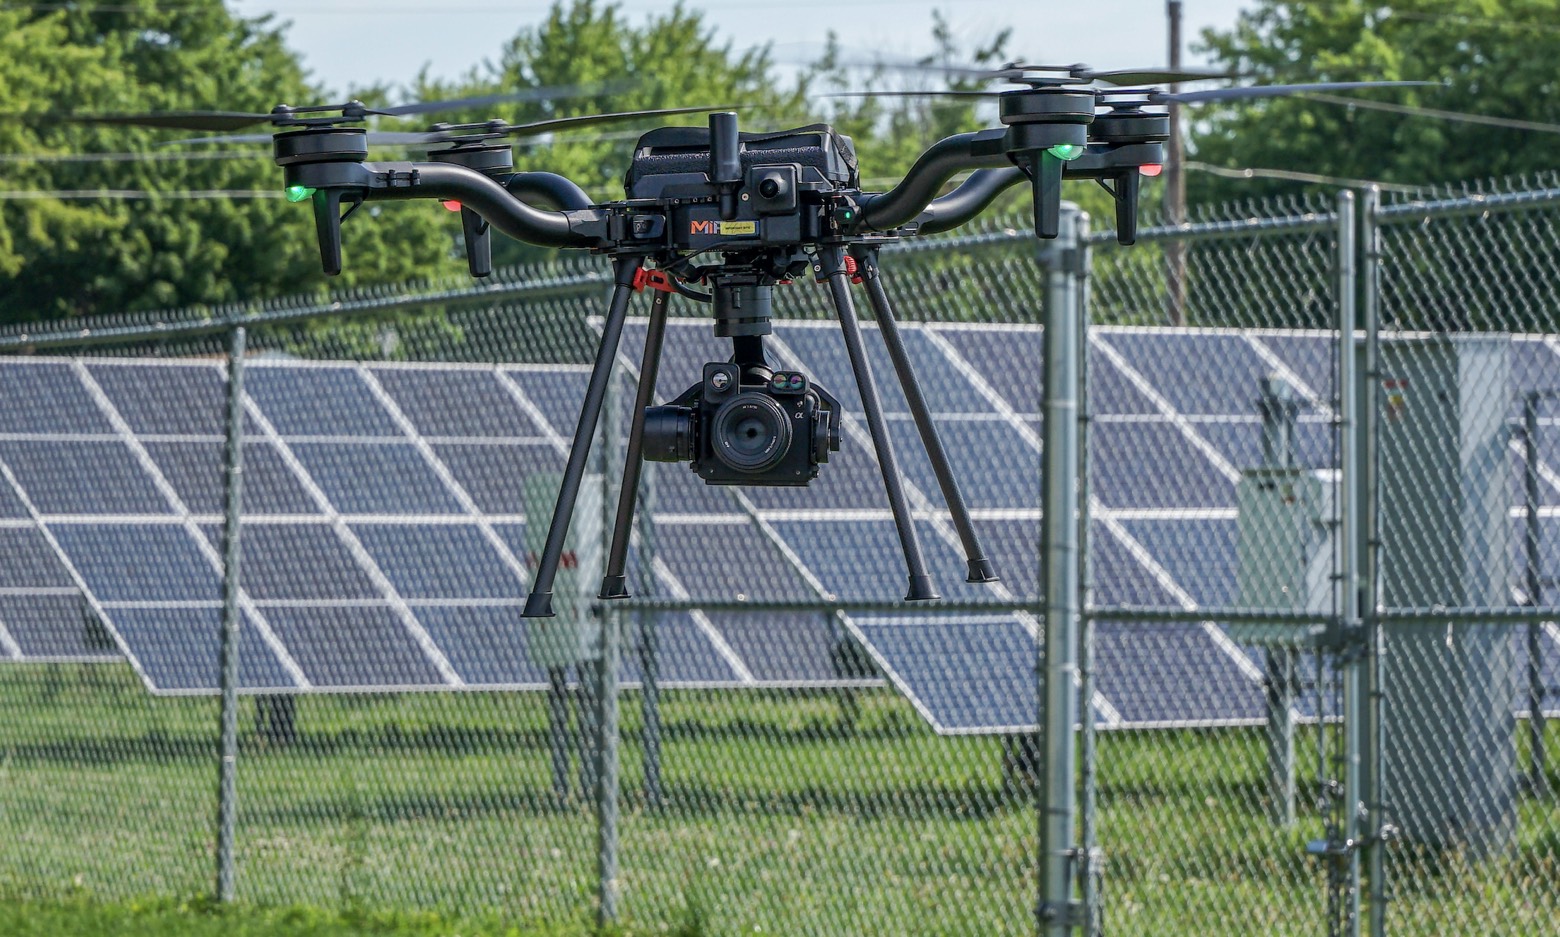
Solar & Renewables
Aerial thermography that locates hot spots, diode failures, and string outages down to the module.
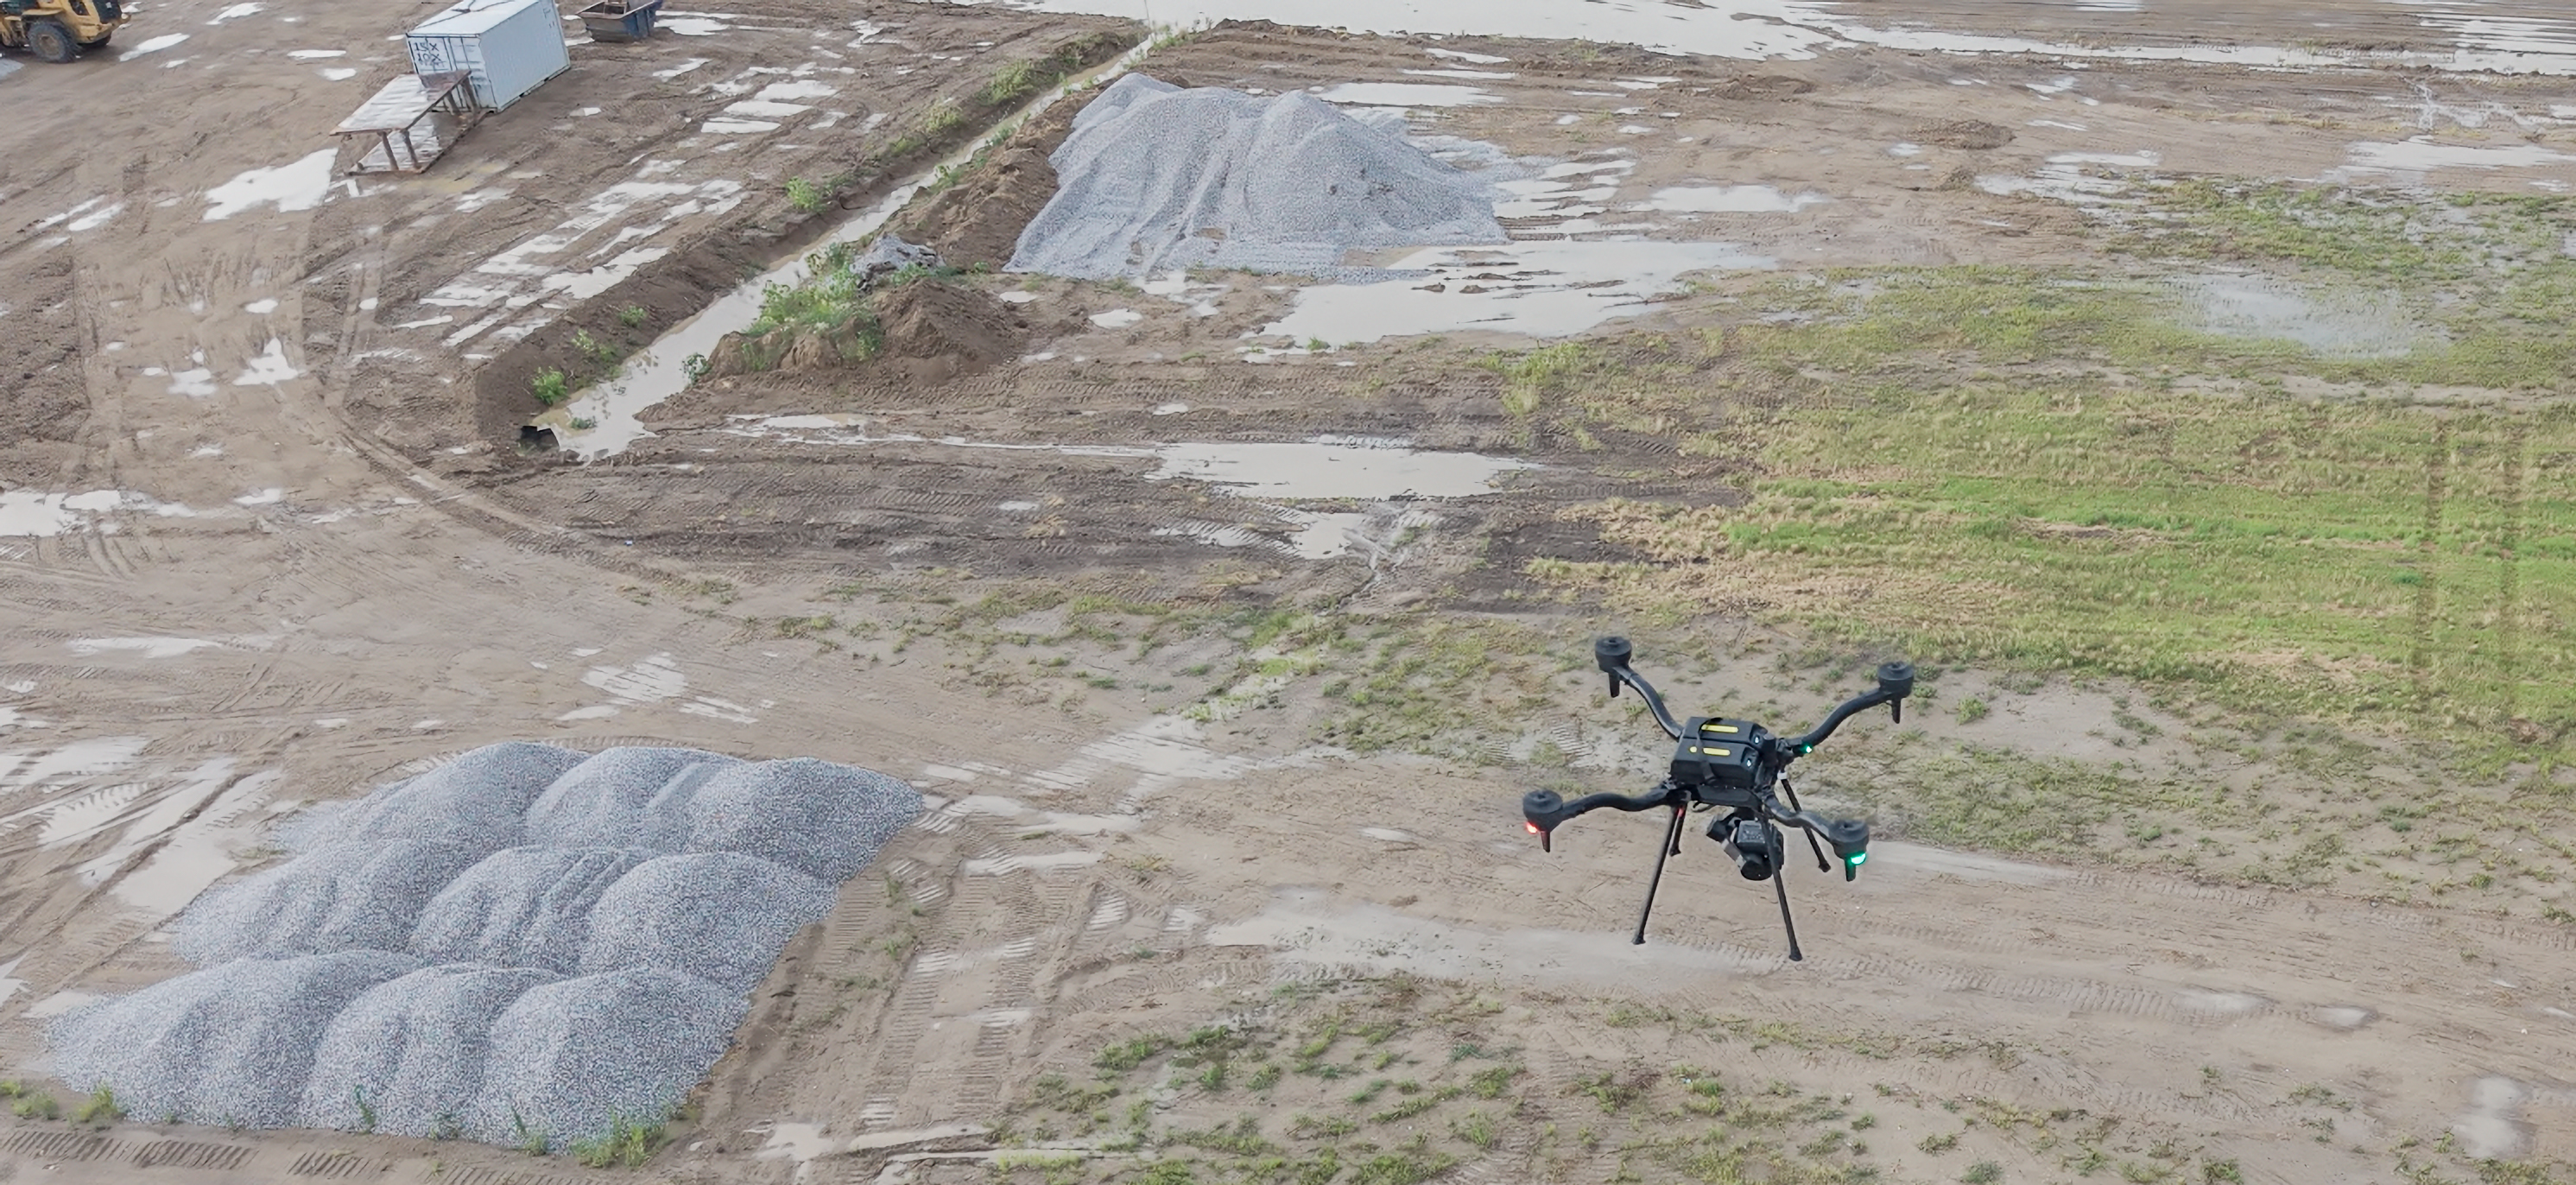
Mining & Aggregates
RTK-referenced stockpile volumetrics, pit-progression models, and highwall documentation — captured with high-accuracy photogrammetry and LiDAR, without entering hazardous zones.
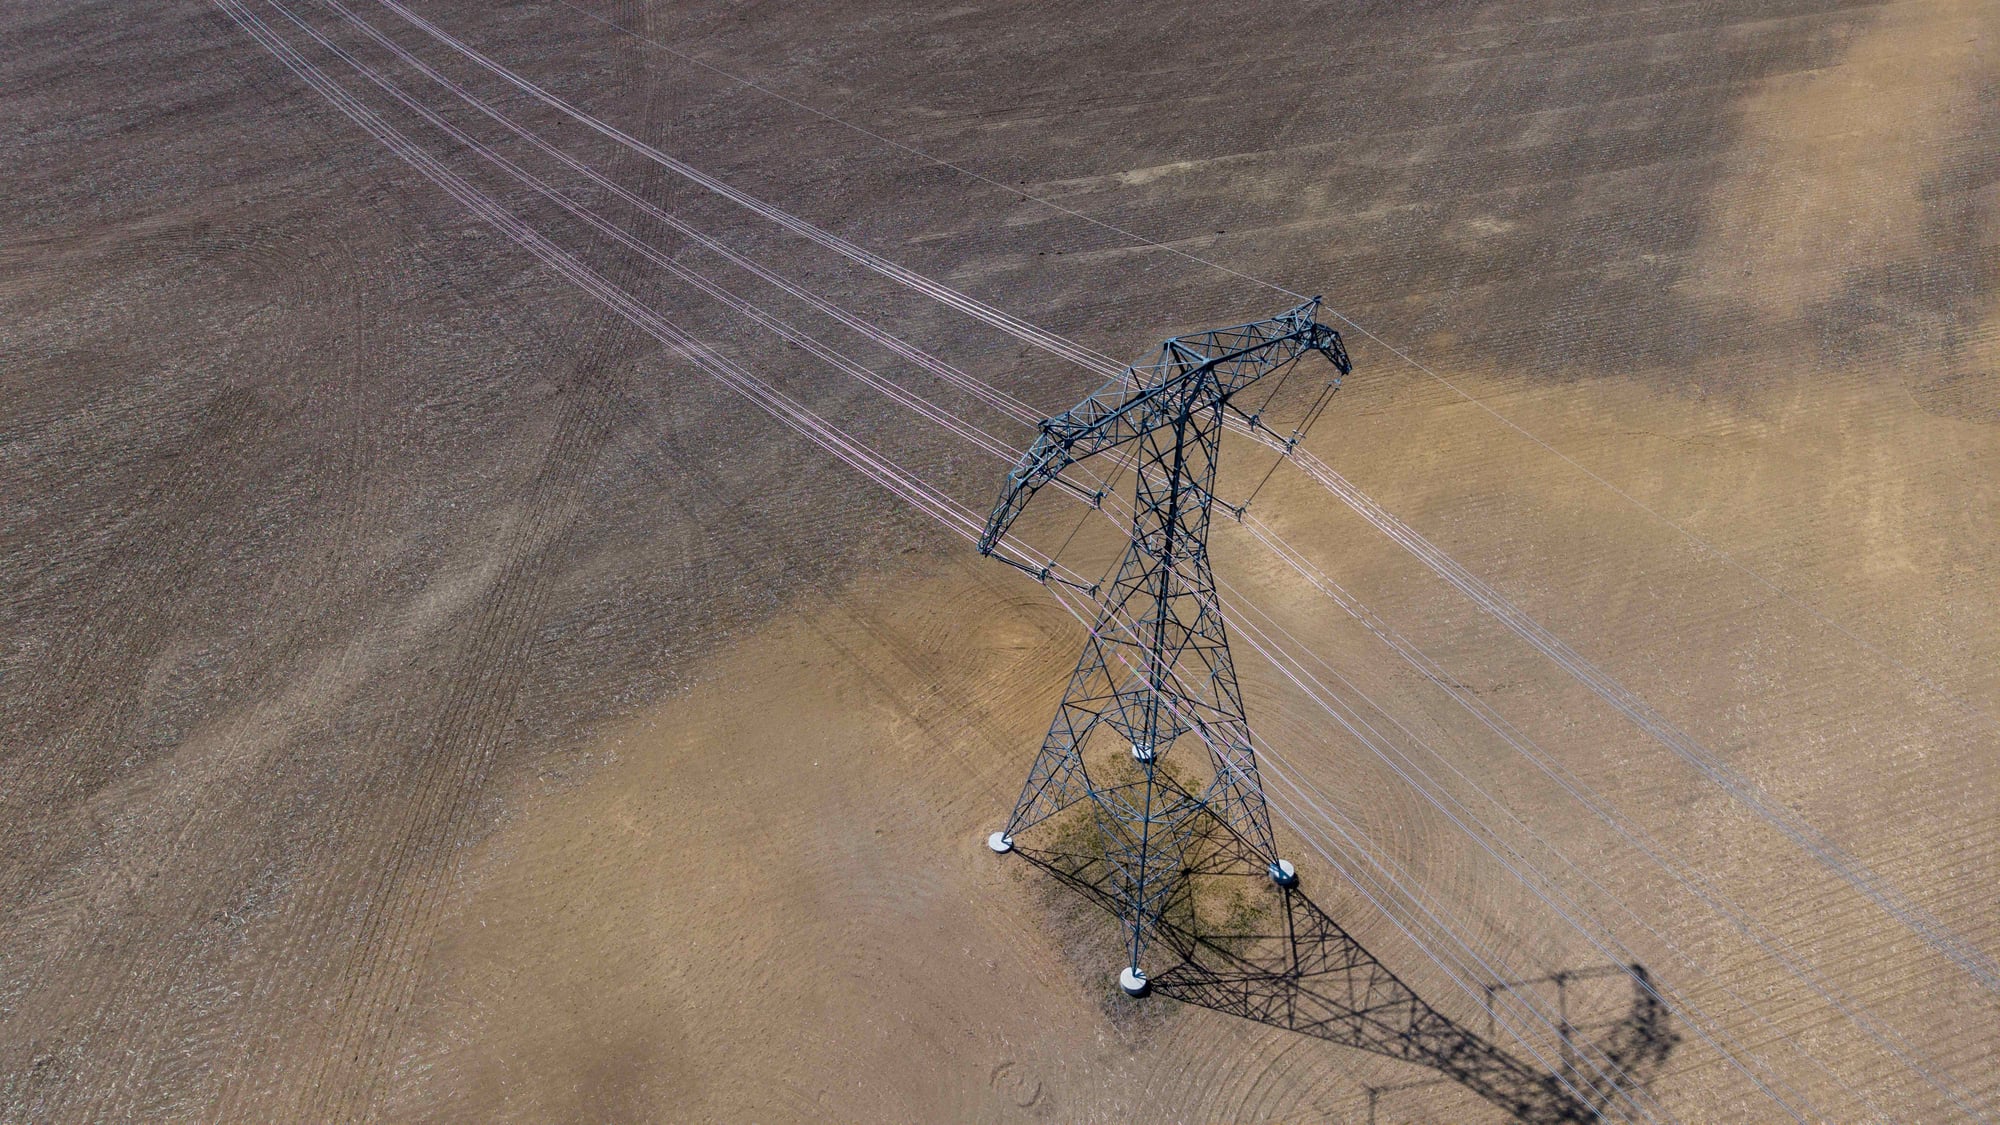
Utilities & ROW
T&D structure inspection, LiDAR corridor mapping, and vegetation-encroachment documentation for reliability and compliance.
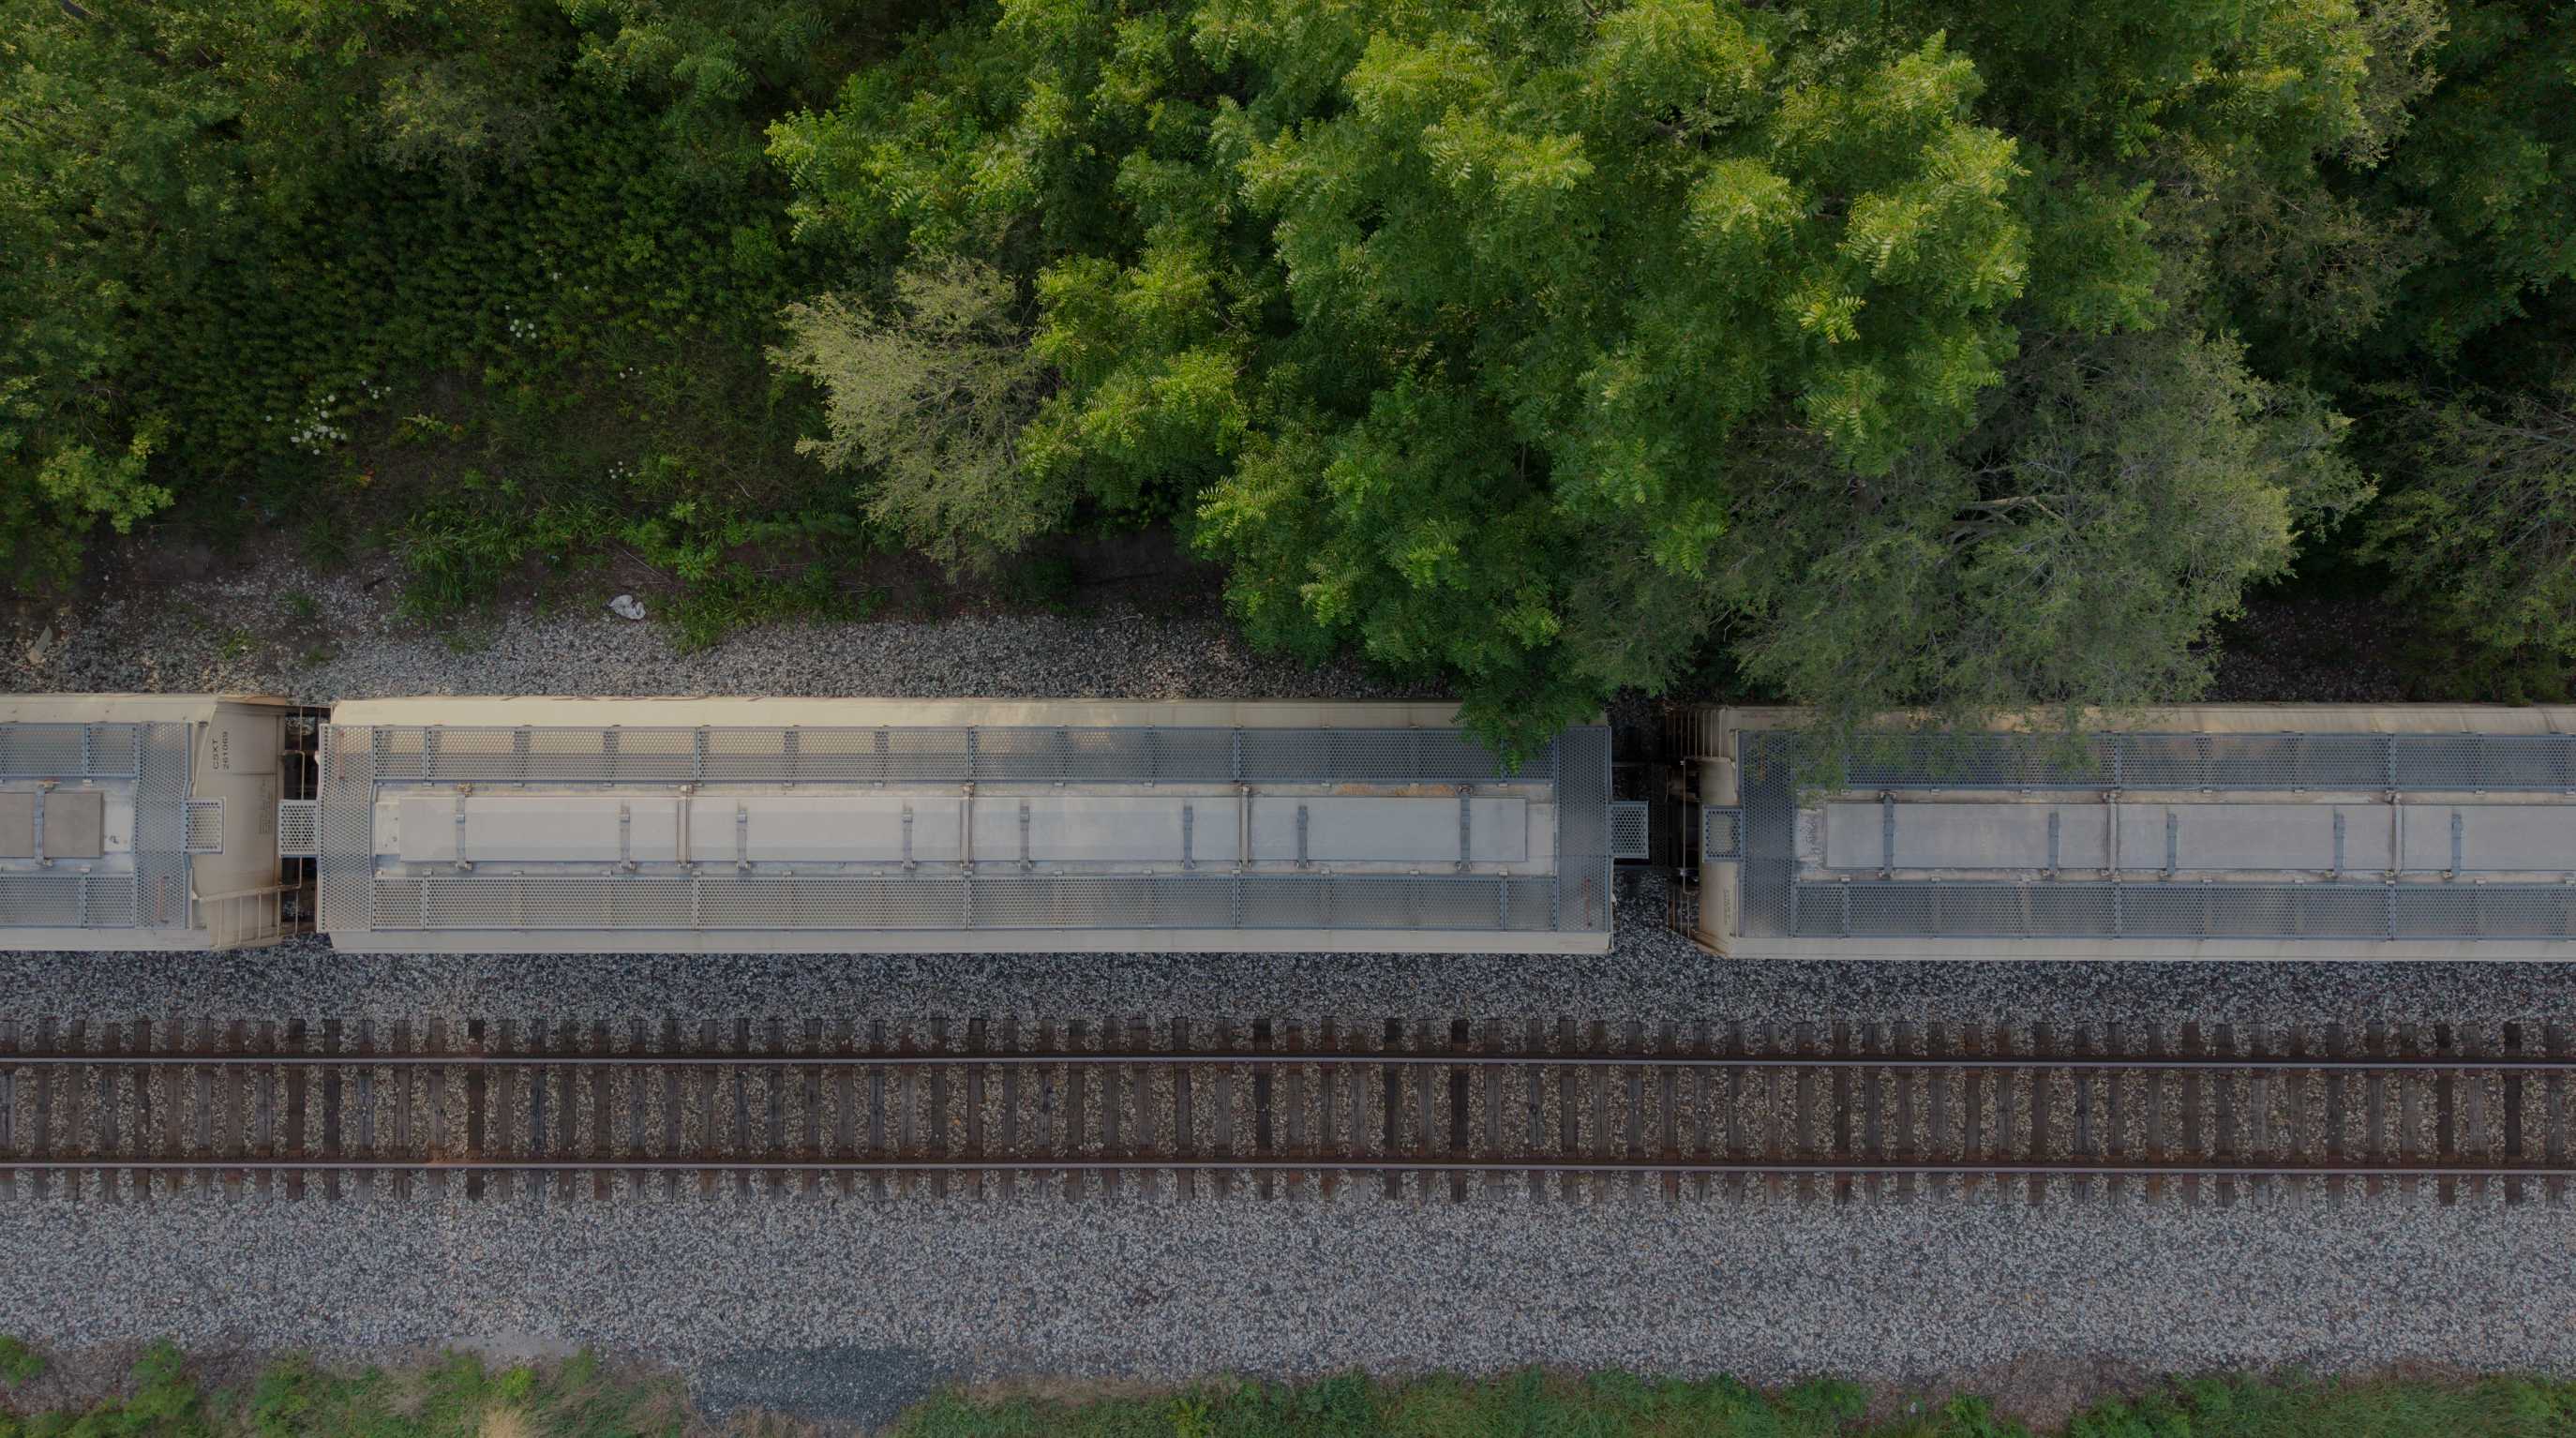
Rail & Transportation
RGB corridor mapping and LiDAR data along rail corridors — reducing time spent on or near live track.
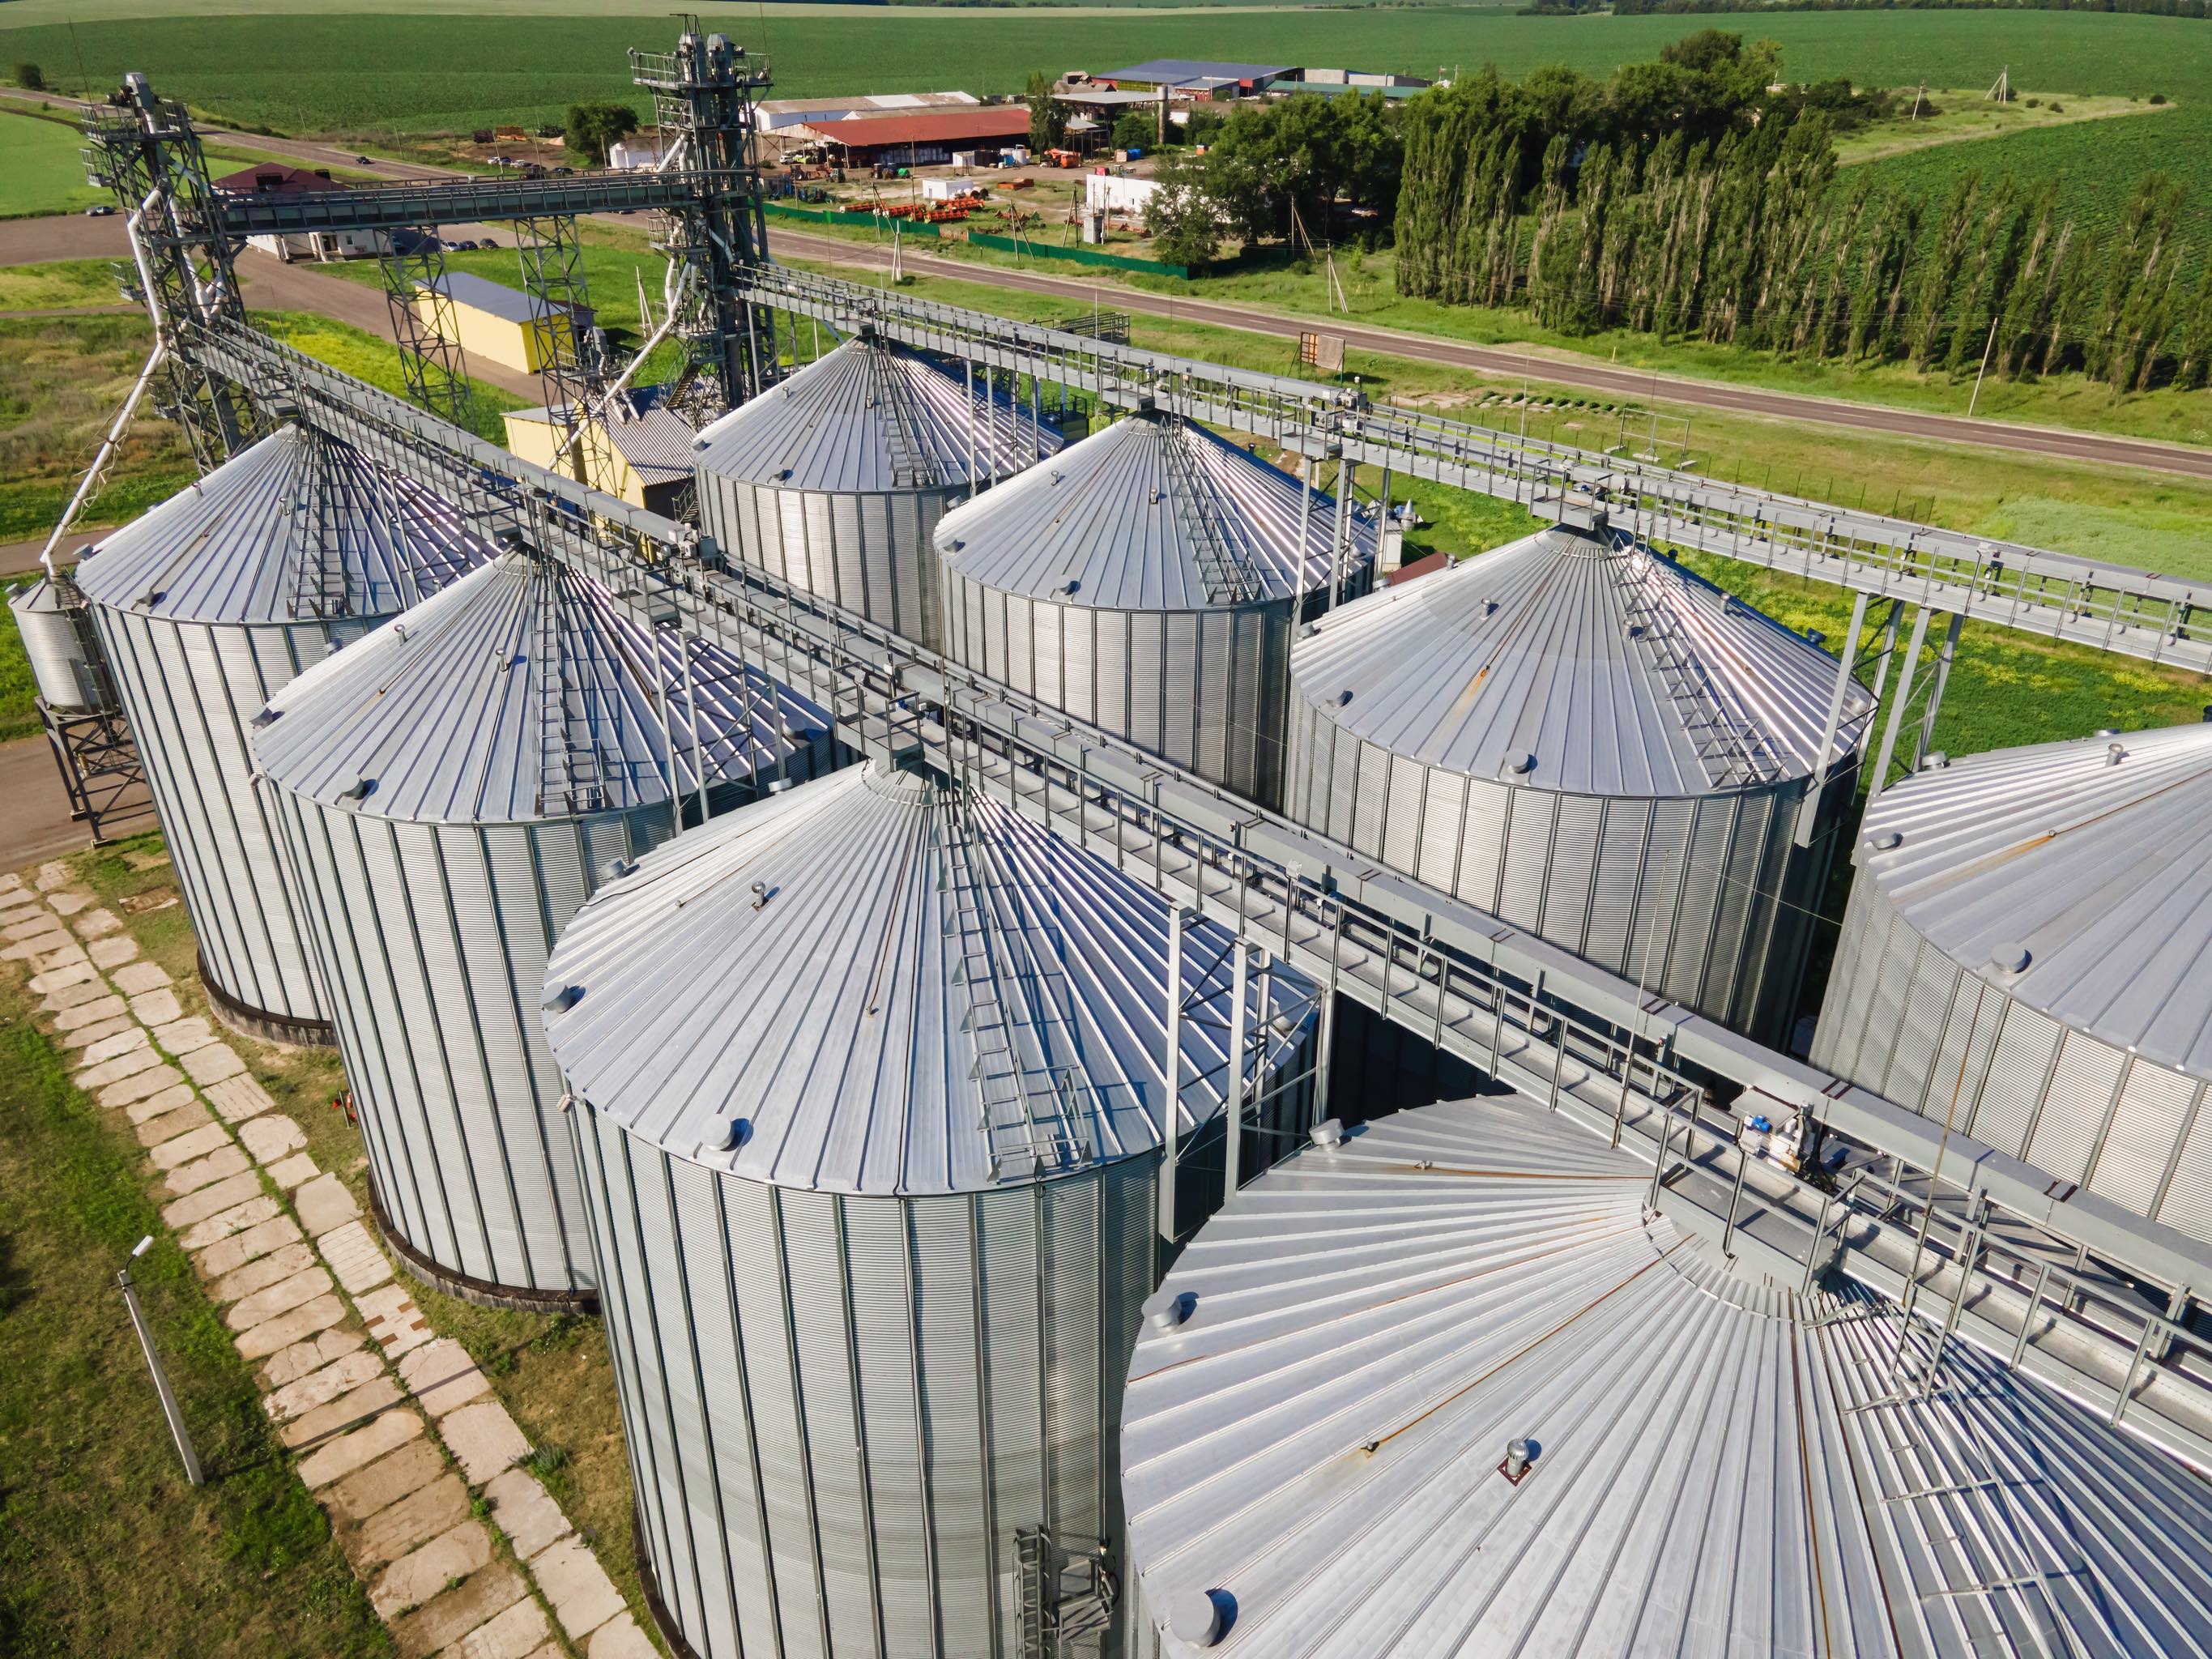
Grain Storage & Handling
Exterior condition documentation, thermal risk screening, and RTK-referenced quantity data for concrete silos, steel grain bins, elevator structures, handling equipment, and visible open storage.
Aerial Collection Capacity
Need Local Aerial Collection Capacity?
Send MIR your project limits, control requirements, coordinate system, required deliverables, and schedule. MIR can support planned projects, specialized LiDAR collection, and overflow assignments throughout Indiana and the Midwest.